MULTIPLE OFFER DEADLINE 6.18.24 AT 5 PM CST. Welcome home to this charming cottage located in highly sought after Briarwood! With so many special updates including new exterior paint and landscaping, gorgeous new front door, added front covered porch with exposed brick floor, and fresh lighting. This is not one to miss! Step indoors to light filled formal living, open floorplan leads you to dining room, and then to eat in kitchen complete with stainless steel appliances and breakfast bar. Attached family room with built-in desk overlooks beautiful backyard with trees. Fabulous primary suite with dual sinks, and walk-in closet that leads into utility room, making laundry a breeze! The most darling secondary bedroom with blackout privacy shades. Full hall bath features vanity and garden tub. Home showcases beautiful hardwood floors throughout. Attached garage with additional cedar closet, and accessory unit. A short walk to neighborhood restaurants, shopping, & attractions.
Sold
Price Unknown
4521 W Amherst Ave, Dallas, TX 75209
2beds
1,478sqft
Single Family Residence
Built in 1939
7,274 Square Feet Lot
$980,600 Zestimate®
$--/sqft
$3,119 Estimated rent
Home value
$980,600
$912,000 - $1.06M
$3,119/mo
Zestimate® history
Owner options
List your home for rent
$3,119/mo
Rent Zestimate®
Find your next renter with Zillow Rental Manager. Plus, with online applications, you can quickly screen prospective tenants – for free.
$3,119/mo
Rent Zestimate®
Refinance and save
Refinancing to a lower rate could help reduce your monthly payments and save thousands over the life of the loan.
Explore your selling options
Work with a Zillow partner agent
Leverage their expertise and Zillow's premium Showcase listings to get your home seen by more buyers.
Get startedList with your own agent
Get your home in front of millions of buyers by listing it on Zillow.
Learn how to do itSell it yourself
Take full control of how buyers see your home on Zillow by listing For Sale by Owner (FSBO).
List your homeWhat's special
Zillow last checked:
Listing updated:
Listed by:
Catherine Osborne 0730074 214-521-7355,
Allie Beth Allman & Assoc. 214-521-7355
Bought with:
Eric Skeen
Briggs Freeman Sotheby's Int'l
Source: NTREIS,MLS#: 20646343
Facts & features
Interior
Bedrooms & bathrooms
- Bedrooms: 2
- Bathrooms: 2
- Full bathrooms: 2
Primary bedroom
- Features: Dual Sinks, En Suite Bathroom, Garden Tub/Roman Tub, Walk-In Closet(s)
- Level: First
- Dimensions: 14 x 11
Bedroom
- Features: Ceiling Fan(s)
- Level: First
- Dimensions: 13 x 12
Primary bathroom
- Features: Built-in Features, Dual Sinks, Granite Counters, Garden Tub/Roman Tub
- Level: First
Dining room
- Level: First
- Dimensions: 13 x 9
Other
- Features: Built-in Features, Granite Counters, Garden Tub/Roman Tub
- Level: First
Kitchen
- Features: Breakfast Bar, Built-in Features, Eat-in Kitchen, Granite Counters, Pantry
- Level: First
- Dimensions: 13 x 10
Living room
- Level: First
- Dimensions: 17 x 13
Living room
- Level: First
- Dimensions: 16 x 10
Utility room
- Features: Built-in Features
- Level: First
Heating
- Central, Natural Gas
Cooling
- Central Air, Ceiling Fan(s), Electric
Appliances
- Included: Dishwasher, Disposal, Gas Range, Microwave, Refrigerator, Water Purifier
- Laundry: Washer Hookup, Electric Dryer Hookup, Laundry in Utility Room
Features
- Built-in Features, Chandelier, Decorative/Designer Lighting Fixtures, Eat-in Kitchen, Granite Counters, High Speed Internet, Open Floorplan, Pantry, Cable TV, Walk-In Closet(s), Wired for Sound
- Flooring: Hardwood, Other
- Windows: Skylight(s), Window Coverings
- Has basement: No
- Number of fireplaces: 1
- Fireplace features: Decorative, Ventless
Interior area
- Total interior livable area: 1,478 sqft
Property
Parking
- Total spaces: 1
- Parking features: Covered, Electric Gate, Garage, Garage Door Opener, On Street
- Garage spaces: 1
- Has uncovered spaces: Yes
Features
- Levels: One
- Stories: 1
- Patio & porch: Patio
- Exterior features: Lighting, Rain Gutters
- Pool features: None
- Fencing: Wood
Lot
- Size: 7,274 Square Feet
- Dimensions: 50 x 150
- Features: Interior Lot, Landscaped, Sprinkler System, Few Trees
Details
- Additional structures: Storage
- Parcel number: 00000361636000000
Construction
Type & style
- Home type: SingleFamily
- Architectural style: Traditional,Detached
- Property subtype: Single Family Residence
Materials
- Brick
- Foundation: Pillar/Post/Pier
- Roof: Composition,Shingle
Condition
- Year built: 1939
Utilities & green energy
- Sewer: Public Sewer
- Water: Public
- Utilities for property: Electricity Connected, Sewer Available, Water Available, Cable Available
Community & HOA
Community
- Features: Restaurant, Curbs, Sidewalks
- Security: Carbon Monoxide Detector(s), Fire Alarm
- Subdivision: Linwood Place
HOA
- Has HOA: No
Location
- Region: Dallas
Financial & listing details
- Tax assessed value: $675,180
- Annual tax amount: $11,307
- Date on market: 7/12/2024
- Cumulative days on market: 4 days
- Listing terms: Cash,Conventional,Other
- Exclusions: Dining room chandelier, safe in garage, refrigerator in garage, tv mount in den, and curtains, rings, and rods in secondary bedroom.
- Electric utility on property: Yes
Price history
| Date | Event | Price |
|---|---|---|
| 7/10/2024 | Sold | -- |
Source: NTREIS #20646343 Report a problem | ||
| 6/24/2024 | Pending sale | $895,000$606/sqft |
Source: NTREIS #20646343 Report a problem | ||
| 6/19/2024 | Contingent | $895,000$606/sqft |
Source: NTREIS #20646343 Report a problem | ||
| 6/14/2024 | Listed for sale | $895,000+63%$606/sqft |
Source: NTREIS #20646343 Report a problem | ||
| 4/15/2019 | Listing removed | $549,000$371/sqft |
Source: Compass RE Texas, LLC. #14038282 Report a problem | ||
| 3/29/2019 | Pending sale | $549,000$371/sqft |
Source: Compass RE Texas, LLC. #14038282 Report a problem | ||
| 3/8/2019 | Listed for sale | $549,000+17.1%$371/sqft |
Source: Compass RE Texas, LLC. #14038282 Report a problem | ||
| 7/2/2015 | Listing removed | $469,000$317/sqft |
Source: Dave Perry Miller & Associates - An Ebby Halliday Company #13146202 Report a problem | ||
| 6/5/2015 | Pending sale | $469,000$317/sqft |
Source: Dave Perry Miller & Associates - An Ebby Halliday Company #13146202 Report a problem | ||
| 5/22/2015 | Price change | $469,000-2.1%$317/sqft |
Source: Dave Perry Miller & Associates - An Ebby Halliday Company #13146202 Report a problem | ||
| 5/7/2015 | Listed for sale | $479,000$324/sqft |
Source: Dave Perry Miller Real Estate #13146202 Report a problem | ||
Public tax history
| Year | Property taxes | Tax assessment |
|---|---|---|
| 2025 | $11,307 -5% | $675,180 -1.9% |
| 2024 | $11,906 +8% | $687,950 |
| 2023 | $11,024 -4.5% | $687,950 +0.8% |
| 2022 | $11,541 +3.3% | $682,240 +32.8% |
| 2021 | $11,167 -2.8% | $513,560 |
| 2020 | $11,488 +2.3% | $513,560 +3% |
| 2019 | $11,224 +5.3% | $498,380 +9.4% |
| 2018 | $10,663 +12.1% | $455,690 +6.8% |
| 2017 | $9,512 0% | $426,820 |
| 2016 | $9,512 +24.3% | $426,820 +8.4% |
| 2015 | $7,650 | $393,680 +2.9% |
| 2014 | $7,650 | $382,760 |
| 2013 | -- | -- |
| 2012 | -- | -- |
| 2011 | -- | -- |
| 2010 | -- | -- |
| 2009 | -- | -- |
| 2008 | -- | -- |
| 2007 | -- | -- |
| 2005 | -- | -- |
| 2004 | -- | -- |
| 2003 | -- | -- |
| 2002 | -- | -- |
| 2001 | -- | -- |
Find assessor info on the county website
Neighborhood: Bluffview
Nearby homes
- $1,035,5003 bd2 ba1.8k sqft4517 W Amherst Ave, Dallas, TX 75209Off Market

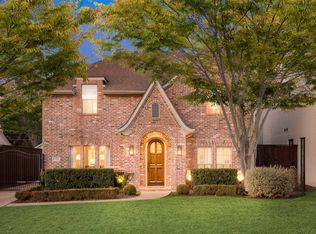
- $--4 bd3 ba2.8k sqft4525 W Amherst Ave, Dallas, TX 75209Sold
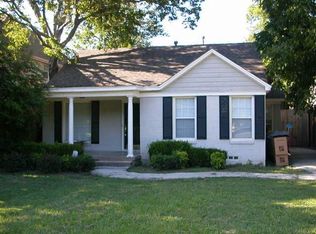
- $2,060,8003 bd2 ba1.9k sqft4529 W Amherst Ave, Dallas, TX 75209Off Market
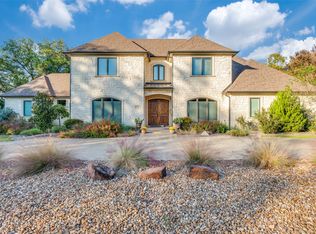
- $--4 bd6 ba4.8k sqft4505 W Amherst Ave, Dallas, TX 75209Sold
- $1,264,3004 bd3 ba2.6k sqft4600 Stanford Ave, Dallas, TX 75209Off Market
- $1,226,6004 bd4 ba2.9k sqft4601 W Amherst Ave, Dallas, TX 75209Off Market
- $1,647,9004 bd5 ba4.3k sqft4604 Stanford Ave, Dallas, TX 75209Off Market
- $2,035,3002 bd1 ba1.2k sqft4607 W Amherst Ave, Dallas, TX 75209Off Market
Nearby schools
GreatSchools rating
- 8/10K.B. Polk Center for Academically Talented and GiftedGrades: PK-8Distance: 0.7 mi
- 5/10Thomas Jefferson High SchoolGrades: 9-12Distance: 2.2 mi
- 4/10Francisco Medrano Middle SchoolGrades: 7-8Distance: 2.9 mi
Schools provided by the listing agent
- Elementary: Polk
- Middle: Cary
- High: Jefferson
- District: Dallas ISD
Source: NTREIS. This data may not be complete. We recommend contacting the local school district to confirm school assignments for this home.
Get a cash offer in 3 minutes
Find out how much your home could sell for in as little as 3 minutes with a no-obligation cash offer.
Estimated market value
$980,600
Get a cash offer in 3 minutes
Find out how much your home could sell for in as little as 3 minutes with a no-obligation cash offer.
Estimated market value
$980,600
- Texas
- Dallas County
- Dallas
- 75209
- Bluffview
- 4521 W Amherst Ave
