Welcome to 4525 W. Amherst, a stunning 4-bedroom, 2.5-bathroom home in the heart of Dallas. This beautifully remodeled home, designed by the talented Lisa Henderson in 2018, blends timeless elegance with modern luxury. With 2,814 square feet of space, the home boasts high-end finishes and thoughtful details throughout.
The chef’s kitchen is a true showstopper, featuring ceiling-height maple cabinetry, a SubZero refrigerator and freezer, a custom Lacanche range imported from France, Waterworks fixture, and a Shaws farmhouse sink. The custom pantry includes convenient appliance outlets, and the built-in understairs storage adds practical charm to the home. Built-in banquette seating overlooking the backyard provides a lovely spot for your morning coffee or a casual family dinner, and an elegant dining room with traditional wainscot and cornice detailing is perfect for entertaining.
The kitchen opens to a cozy living space featuring large windows, a brick fireplace with a gas insert, custom sisal rug and built-in shelves with plenty of storage. Rounding out the downstairs is a flex room and a lovely guest bathroom.
The upstairs primary bedroom is flooded with natural light from windows overlooking the backyard. The ensuite bath features double vanities with carrara marble counters and floors, a soaking tub and walk-in shower. The California Closet system offers ample space for all your wardrobe essentials.
Also upstairs are three additional bedrooms plus laundry with Miele washer and dryer and built-in storage. This home has more upgrades than can be listed. Please see the supplemental document in transaction desk and schedule a tour for your most discerning buyer ASAP. Homes of this size and age rarely become available in the popular Briarwood neighborhood.
Sold
Price Unknown
4525 W Amherst Ave, Dallas, TX 75209
4beds
2,814sqft
Single Family Residence
Built in 1999
7,535 Square Feet Lot
$1,607,100 Zestimate®
$--/sqft
$5,617 Estimated rent
Home value
$1,607,100
$1.48M - $1.75M
$5,617/mo
Zestimate® history
Owner options
List your home for rent
$5,617/mo
Rent Zestimate®
Find your next renter with Zillow Rental Manager. Plus, with online applications, you can quickly screen prospective tenants – for free.
$5,617/mo
Rent Zestimate®
Refinance and save
Refinancing to a lower rate could help reduce your monthly payments and save thousands over the life of the loan.
Explore your selling options
Work with a Zillow partner agent
Leverage their expertise and Zillow's premium Showcase listings to get your home seen by more buyers.
Get startedList with your own agent
Get your home in front of millions of buyers by listing it on Zillow.
Learn how to do itSell it yourself
Take full control of how buyers see your home on Zillow by listing For Sale by Owner (FSBO).
List your homeWhat's special
Cozy living spaceHigh-end finishesBuilt-in shelvesBuilt-in storageBanquette seatingSubzero refrigerator and freezerLarge windows
Zillow last checked:
Listing updated:
Listed by:
Lindsay Howard 0735660 214-369-6000,
Dave Perry Miller Real Estate 214-369-6000,
Jennifer Knott 0829528 214-733-6314,
Dave Perry Miller Real Estate
Bought with:
Piper Young
Christies International R.E.
Source: NTREIS,MLS#: 20825723
Facts & features
Interior
Bedrooms & bathrooms
- Bedrooms: 4
- Bathrooms: 3
- Full bathrooms: 2
- 1/2 bathrooms: 1
Primary bedroom
- Features: Closet Cabinetry, Dual Sinks, En Suite Bathroom, Garden Tub/Roman Tub, Separate Shower, Walk-In Closet(s)
- Level: Second
Bedroom
- Level: Second
Bedroom
- Level: Second
Bedroom
- Level: Second
Bonus room
- Level: First
Kitchen
- Features: Breakfast Bar, Built-in Features, Eat-in Kitchen, Kitchen Island, Pantry, Stone Counters
- Level: First
Living room
- Features: Built-in Features, Ceiling Fan(s), Fireplace
- Level: First
Heating
- Central
Cooling
- Central Air, Ceiling Fan(s)
Appliances
- Included: Built-In Gas Range, Built-In Refrigerator, Dishwasher, Disposal, Gas Water Heater, Vented Exhaust Fan
Features
- Built-in Features, Chandelier, Decorative/Designer Lighting Fixtures, Double Vanity, Eat-in Kitchen, High Speed Internet, Kitchen Island, Pantry, Paneling/Wainscoting, Cable TV, Walk-In Closet(s), Wired for Sound
- Flooring: Wood
- Windows: Shutters, Window Coverings
- Has basement: No
- Number of fireplaces: 1
- Fireplace features: Insert, Glass Doors, Gas Log, Living Room, Masonry
Interior area
- Total interior livable area: 2,814 sqft
Property
Parking
- Total spaces: 2
- Parking features: Driveway, Electric Gate, Garage, Garage Door Opener
- Garage spaces: 2
- Has uncovered spaces: Yes
Features
- Levels: Two
- Stories: 2
- Patio & porch: Covered
- Pool features: None
- Fencing: Back Yard,Fenced,Wood
Lot
- Size: 7,535 Square Feet
- Dimensions: 50 x 150
- Features: Interior Lot, Level, Sprinkler System, Few Trees
Details
- Parcel number: 00000361633000000
- Other equipment: Call Listing Agent
Construction
Type & style
- Home type: SingleFamily
- Architectural style: Detached
- Property subtype: Single Family Residence
Materials
- Brick
- Foundation: Slab
- Roof: Composition
Condition
- Year built: 1999
Utilities & green energy
- Sewer: Public Sewer
- Water: Public
- Utilities for property: Sewer Available, Water Available, Cable Available
Community & HOA
Community
- Subdivision: Linwood Place
HOA
- Has HOA: No
Location
- Region: Dallas
Financial & listing details
- Tax assessed value: $1,288,820
- Annual tax amount: $26,637
- Date on market: 1/24/2025
- Cumulative days on market: 2 days
- Listing terms: See Agent
- Exclusions: Light over kitchen island, curtains in dining and living room.
Price history
| Date | Event | Price |
|---|---|---|
| 3/3/2025 | Sold | -- |
Source: NTREIS #20825723 Report a problem | ||
| 2/3/2025 | Pending sale | $1,595,000$567/sqft |
Source: NTREIS #20825723 Report a problem | ||
| 1/27/2025 | Contingent | $1,595,000$567/sqft |
Source: NTREIS #20825723 Report a problem | ||
| 1/24/2025 | Listed for sale | $1,595,000+107.4%$567/sqft |
Source: NTREIS #20825723 Report a problem | ||
| 9/7/2016 | Listing removed | $769,000$273/sqft |
Source: H&H Fine Properties #13373991 Report a problem | ||
| 8/11/2016 | Pending sale | $769,000$273/sqft |
Source: H&H Fine Properties #13373991 Report a problem | ||
| 5/6/2016 | Listed for sale | $769,000+45.1%$273/sqft |
Source: H&H Fine Properties #13373991 Report a problem | ||
| 1/25/2011 | Sold | -- |
Source: Agent Provided Report a problem | ||
| 9/18/2010 | Price change | $530,000-7.8%$188/sqft |
Source: Allie Beth Allman & Assoc. #11399214 Report a problem | ||
| 3/13/2010 | Price change | $575,000-3.4%$204/sqft |
Source: Dave Perry-Miller & Associates - An Ebby Halliday Company #11333721 Report a problem | ||
| 1/23/2010 | Listed for sale | $595,000$211/sqft |
Source: Active Website #11333721 Report a problem | ||
| 12/9/2009 | Listing removed | $595,000$211/sqft |
Source: Dave Perry-Miller & Associates - An Ebby Halliday Company #11290480 Report a problem | ||
| 11/15/2009 | Price change | $595,000-0.8%$211/sqft |
Source: Dave Perry-Miller & Associates - An Ebby Halliday Company #11290480 Report a problem | ||
| 10/19/2009 | Listed for sale | $600,000$213/sqft |
Source: Active Website #11290480 Report a problem | ||
Public tax history
| Year | Property taxes | Tax assessment |
|---|---|---|
| 2025 | $19,111 +7.9% | $1,288,820 +8.1% |
| 2024 | $17,711 +7.7% | $1,191,800 +9.2% |
| 2023 | $16,439 -3% | $1,091,000 +27% |
| 2022 | $16,945 +3.8% | $859,380 +15.4% |
| 2021 | $16,331 -2.8% | $744,580 |
| 2020 | $16,801 +6.6% | $744,580 +7.3% |
| 2019 | $15,764 -4% | $694,220 |
| 2018 | $16,429 +8.4% | $694,220 +3.4% |
| 2017 | $15,150 +2.7% | $671,600 |
| 2016 | $14,758 +19.3% | $671,600 +9% |
| 2015 | $12,372 | $616,070 +9.6% |
| 2014 | $12,372 | $562,240 |
| 2013 | -- | -- |
| 2012 | -- | -- |
| 2011 | -- | -- |
| 2010 | -- | -- |
| 2009 | -- | -- |
| 2008 | -- | -- |
| 2007 | -- | -- |
| 2005 | -- | -- |
| 2004 | -- | -- |
| 2003 | -- | -- |
| 2002 | -- | -- |
| 2001 | -- | -- |
Find assessor info on the county website
Neighborhood: Bluffview
Nearby homes
- $2,049,1003 bd2 ba1.9k sqft4529 W Amherst Ave, Dallas, TX 75209Off Market
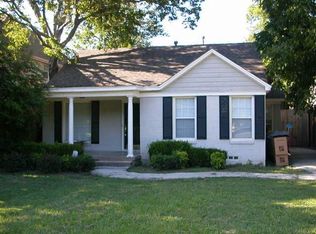
- $--2 bd2 ba1.4k sqft4521 W Amherst Ave, Dallas, TX 75209Sold
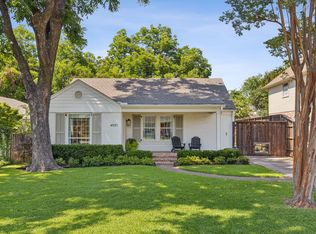
- $1,221,5004 bd4 ba2.9k sqft4601 W Amherst Ave, Dallas, TX 75209Off Market

- $1,030,8003 bd2 ba1.8k sqft4517 W Amherst Ave, Dallas, TX 75209Off Market

- $1,252,8004 bd3 ba2.6k sqft4600 Stanford Ave, Dallas, TX 75209Off Market
- $1,994,3002 bd1 ba1.2k sqft4607 W Amherst Ave, Dallas, TX 75209Off Market
- $1,639,1004 bd5 ba4.3k sqft4604 Stanford Ave, Dallas, TX 75209Off Market
- $--4 bd6 ba4.8k sqft4505 W Amherst Ave, Dallas, TX 75209Sold
Nearby schools
GreatSchools rating
- 8/10K.B. Polk Center for Academically Talented and GiftedGrades: PK-8Distance: 0.7 mi
- 5/10Thomas Jefferson High SchoolGrades: 9-12Distance: 2.2 mi
- 4/10Francisco Medrano Middle SchoolGrades: 7-8Distance: 2.9 mi
Schools provided by the listing agent
- Elementary: Polk
- Middle: Medrano
- High: Jefferson
- District: Dallas ISD
Source: NTREIS. This data may not be complete. We recommend contacting the local school district to confirm school assignments for this home.
Get a cash offer in 3 minutes
Find out how much your home could sell for in as little as 3 minutes with a no-obligation cash offer.
Estimated market value
$1,607,100
Get a cash offer in 3 minutes
Find out how much your home could sell for in as little as 3 minutes with a no-obligation cash offer.
Estimated market value
$1,607,100
- Texas
- Dallas County
- Dallas
- 75209
- Bluffview
- 4525 W Amherst Ave
