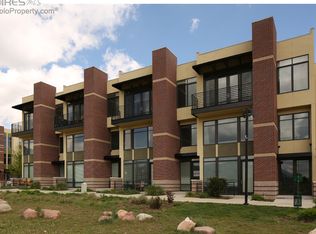
Discover urban living at its finest in this stylish loft tucked away off Broadway in desirable North Boulder. Rarely do you find a move-in-ready home under $500K with an attached garage - a true find in this vibrant neighborhood! Step inside and be captivated by the abundance of natural light streaming through large windows, highlighting the high-end finishes throughout. Sleek stone countertops, contemporary track lighting, and stainless steel appliances create a chic and modern space. The attached garage, central A/C, and main floor laundry add convenience and ease of this well appointed home. A spacious bedroom with a walk-in closet and modern bathroom are the perfect place to unwind after a full day. Freshly painted, this turn-key condo is ready for you to move right in and start enjoying the North Boulder lifestyle. Walk or bike to world-class cycling and hiking trails, the future site of the new Boulder Museum Of Contemporary Art (BMOCA), and local favorites like Protos Pizza, Spruce Confections, and Bellota. Cyclists, ride straight out from your attached garage to join the iconic Wednesday morning velo rides, the bus stop ride, Amante, and Lee Hill! The open floor plan and loft-style layout create an airy and inviting atmosphere, perfect for entertaining or relaxing after a day of exploring. This is your chance to own a piece of the North Boulder dream, for an incredible value. Don't let this one slip away!
Sold for $492,500
Zillow last checked:
Listing updated:
Bought with:
Cassidy Kahn, 100051850
West and Main Homes
Source: IRES as distributed by MLS GRID,MLS#: 1012415
Price history
| Date | Event | Price |
|---|---|---|
| 8/9/2024 | Sold | $492,500$695/sqft |
Source:  IRES as distributed by MLS GRID #1012415 Report a problem IRES as distributed by MLS GRID #1012415 Report a problem | ||
| 7/11/2024 | Pending sale | $492,500$695/sqft |
Source:  REcolorado as distributed by MLS GRID #IR1012415 Report a problem REcolorado as distributed by MLS GRID #IR1012415 Report a problem | ||
| 6/19/2024 | Listed for sale | $492,500+64.2%$695/sqft |
Source: IRES as distributed by MLS GRID #1012415 Report a problem | ||
| 12/26/2014 | Sold | $300,000$423/sqft |
Source: IRES as distributed by MLS GRID #752095 Report a problem | ||
| 12/12/2014 | Listed for sale | $300,000$423/sqft |
Source: RE/MAX OF BOULDER INC #752095 Report a problem | ||


Get a cash offer in 3 minutes
Find out how much your home could sell for in as little as 3 minutes with a no-obligation cash offer.
Estimated market value
$460,900
