Skip main navigation
Sold for $2,249,000
  • Listed by: The Agency • George Ouzounian • Contact: 818-900-4259
    Bought with: Redfin
    $2,249,000

    4522 Calhoun Ave, Sherman Oaks, CA 91423

    4beds
    2,752sqft
    Single Family Residence
    Built in 1945
    6,749 Square Feet Lot
    $2,250,700 Zestimate®
    $817/sqft
    $7,559 Estimated rent

    Home value

    $2,250,700

    $2.05M - $2.48M

    $7,559/mo

    Zestimate® history
    Loading
    Loading...

    Owner options

    List your home for rent

    $7,559/mo

    Rent Zestimate®

    Find your next renter with Zillow Rental Manager. Plus, with online applications, you can quickly screen prospective tenants – for free.

    Learn more

    $7,559/mo

    Rent Zestimate®

    Refinance and save

    $14,281/mo

    Est. payment

    Refinancing to a lower rate could help reduce your monthly payments and save thousands over the life of the loan.

    See today's rates

    $14,281/mo

    Est. payment

    Explore your selling options

    Work with a Zillow partner agent

    Leverage their expertise and Zillow's premium Showcase listings to get your home seen by more buyers.

    Get started

    List with your own agent

    Get your home in front of millions of buyers by listing it on Zillow.

    Learn how to do it

    Sell it yourself

    Take full control of how buyers see your home on Zillow by listing For Sale by Owner (FSBO).

    List your home

    What's special

    Stunning wine displayTranquil backyard oasisGourmet kitchenSpa-inspired en-suite bathroomVersatile en-suite bedroomSerene calhoun avenueSerene primary suite
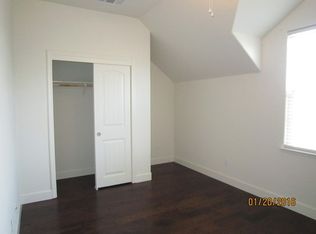
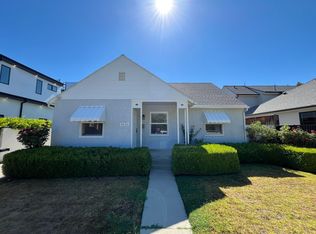
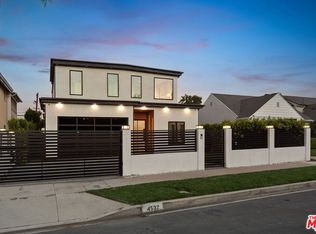
    Discover a masterfully reimagined residence by Thedesignlab.LA, nestled on serene Calhoun Avenue in Sherman Oaks. This meticulously renovated two-story home offers 4 bedrooms and 3 bathrooms across 2,752 square feet of sophisticated living space. The inviting living room, with glass-panel doors, seamlessly connects to the backyard, creating an ideal setting for entertaining or relaxed living. Custom tile, metal, and woodwork throughout infuse artisanal elegance into every detail. The gourmet kitchen, a true showpiece, features a 9-foot island with bar seating, a 36” KitchenAid range, a 36” Fisher & Paykel refrigerator and freezer, a wood-paneled dishwasher, and a discreet dirty kitchen for added practicality. The adjacent dining area, highlighted by a stunning wine display, is perfect for hosting elegant gatherings. The main level includes a versatile en-suite bedroom, ideal as a guest suite or home gym, plus two additional bedrooms suited for an office, studio, or den. Upstairs, the serene primary suite boasts a spacious walk-in closet and a spa-inspired en-suite bathroom with dual vanities, a soaking tub, and a large walk-in shower. The tranquil backyard oasis features a patio deck, lush lawn and a fully finished garage, equipped with bi-fold doors and a separate heating/cooling unit, serves as an ideal office or bonus room. Modern amenities include zoned speakers, Lutron smart lighting, and a comprehensive renovation with new plumbing, electrical, windows, doors, recessed lighting, stucco, and curated landscaping. Located near the 101 freeway, Westfield Fashion Square, Trader Joe’s, and vibrant dining and shopping, this home blends architectural sophistication with modern luxury for an unparalleled living experience.

    Zillow last checked:

    Listing updated:

    Listed by:

    George Ouzounian DRE #01948763 818-900-4259,

    The Agency,

    Gina Michelle DRE #01503003 818-850-1458,

    The Agency

    Bought with:

    Michael Berlin, DRE #01299221

    Redfin

    Source: CRMLS,MLS#: SR25117514MLS LogoOriginating MLS: California Regional MLS

    Facts & features

    Interior

    Bedrooms & bathrooms
    • Bedrooms: 4
    • Bathrooms: 3
    • Full bathrooms: 3
    • Main level bathrooms: 2
    • Main level bedrooms: 3
    Rooms
    • Room types: Bedroom, Den, Family Room, Kitchen, Laundry, Living Room, Primary Bathroom, Primary Bedroom, Office, Other
    Primary bedroom
    • Features: Primary Suite
    Bedroom
    • Features: Bedroom on Main Level
    Bathroom
    • Features: Bathtub, Dual Sinks, Full Bath on Main Level, Low Flow Plumbing Fixtures, Multiple Shower Heads, Remodeled, Soaking Tub, Separate Shower, Walk-In Shower
    Kitchen
    • Features: Butler's Pantry, Kitchen Island, Kitchen/Family Room Combo, Remodeled, Self-closing Cabinet Doors, Self-closing Drawers, Updated Kitchen
    Heating
    • Central, Solar
    Cooling
    • Central Air
    Appliances
    • Included: 6 Burner Stove, Dishwasher, Gas Oven, Gas Range, Microwave, Refrigerator, Dryer
    • Laundry: Inside, Stacked
    Features
    • Eat-in Kitchen, Living Room Deck Attached, Open Floorplan, Pantry, Recessed Lighting, Unfurnished, Wired for Sound, Bedroom on Main Level, Primary Suite, Walk-In Closet(s)
    • Flooring: Wood
    • Doors: Sliding Doors
    • Windows: Skylight(s)
    • Has fireplace: No
    • Fireplace features: None
    • Common walls with other units/homes: No Common Walls
    Interior area
    • Total interior livable area: 2,752 sqft

    Property

    Parking
    • Parking features: Driveway, Gated, On Street
    Accessibility
    • Accessibility features: None
    Features
    • Levels: Two
    • Stories: 2
    • Entry location: 0
    • Patio & porch: Rear Porch, Concrete, Deck, Open, Patio, Porch
    • Pool features: None
    • Spa features: None
    • Has view: Yes
    • View description: Hills, Mountain(s), Neighborhood, Trees/Woods
    Lot
    • Size: 6,749 Square Feet
    • Features: 0-1 Unit/Acre, Back Yard, Front Yard, Lawn, Landscaped, Near Park, Yard
    Details
    • Additional structures: Guest House Detached, Guest House
    • Parcel number: 2265023015
    • Zoning: LAR1
    • Special conditions: Standard

    Construction

    Type & style
    • Home type: SingleFamily
    • Architectural style: Mid-Century Modern
    • Property subtype: Single Family Residence
    Materials
    • Roof: See Remarks
    Condition
    • Updated/Remodeled,Turnkey
    • New construction: No
    • Year built: 1945

    Utilities & green energy

    • Sewer: Public Sewer
    • Water: Public
    • Utilities for property: Cable Available, Electricity Available, Natural Gas Available, Phone Available, Sewer Available, Water Available

    Community & HOA

    Community
    • Features: Biking, Hiking, Street Lights, Sidewalks, Park
    • Security: Carbon Monoxide Detector(s), Smoke Detector(s)
    Location
    • Region: Sherman Oaks

    Financial & listing details

    • Price per square foot: $817/sqft
    • Tax assessed value: $607,083
    • Annual tax amount: $17,827
    • Date on market: 5/28/2025
    • Cumulative days on market: 63 days
    • Listing terms: Cash,Conventional
    • Exclusions: Staging

    Price history

    DateEventPrice
    8/20/2025Sold$2,249,000$817/sqft
    Source: CRMLS #SR25117514 Report a problem
    8/12/2025Pending sale$2,249,000$817/sqft
    Source: CRMLS #SR25117514 Report a problem
    8/7/2025Contingent$2,249,000$817/sqft
    Source: CRMLS #SR25117514 Report a problem
    7/24/2025Price change$2,249,000-6.3%$817/sqft
    Source: CRMLS #SR25117514 Report a problem
    6/24/2025Price change$2,399,999-3.6%$872/sqft
    Source: CRMLS #SR25117514 Report a problem
    5/29/2025Listed for sale$2,489,000+69.6%$904/sqft
    Source: CRMLS #SR25117514 Report a problem
    2/6/2025Sold$1,467,500-6.8%$533/sqft
    Source: CRMLS #SR24153221 Report a problem
    12/20/2024Pending sale$1,575,000$572/sqft
    Source: JohnHart Real Estate #SR24153221 Report a problem
    12/20/2024Contingent$1,575,000$572/sqft
    Source: CRMLS #SR24153221 Report a problem
    12/10/2024Price change$1,575,000-1.6%$572/sqft
    Source: CRMLS #SR24153221 Report a problem
    10/22/2024Price change$1,600,000-5.9%$581/sqft
    Source: CRMLS #SR24153221 Report a problem
    10/1/2024Price change$1,700,000-2.9%$618/sqft
    Source: CRMLS #SR24153221 Report a problem
    9/3/2024Listed for sale$1,750,000+343%$636/sqft
    Source: CRMLS #SR24153221 Report a problem
    10/22/1999Sold$395,000$144/sqft
    Source: Public Record Report a problem

    Public tax history

    YearProperty taxesTax assessment
    2025$17,827 +139.6%$607,083 +2%
    2024$7,439 +2.6%$595,180 +2%
    2023$7,247 +4.9%$583,511 +2%
    2022$6,912 +1.4%$572,070 +2%
    2021$6,817 -0.9%$560,854 +1%
    2020$6,881 $555,104 +2%
    2019$6,881 +5.5%$544,221 +2%
    2018$6,525 $533,550 +2%
    2017$6,525 +2.3%$523,090 +2%
    2016$6,381 +2.6%$512,834 +1.5%
    2015$6,217 +1.1%$505,132 +2%
    2014$6,150 $495,238 +2.5%
    2012-- $483,336 +2%
    2011-- $473,860 +0.8%
    2010-- $470,319 -0.2%
    2009-- $471,437 +2%
    2008-- $462,194 +2%
    2007-- $453,132 +2%
    2006-- $444,248
    2005-- $444,248 +4%
    2004-- $427,000 +1.9%
    2003-- $419,175 +2%
    2002-- $410,957 +4%
    2000-- $395,000
    Find assessor info on the county website

    Neighborhood: Sherman Oaks

    Nearby schools

    GreatSchools rating
    Schools provided by the listing agent
    • Elementary: Sherman Oaks
    • Middle: Van Nuys
    • High: Van Nuys

    Source: CRMLS. This data may not be complete. We recommend contacting the local school district to confirm school assignments for this home.

    Get a cash offer in 3 minutes
    Find out how much your home could sell for in as little as 3 minutes with a no-obligation cash offer.
    Estimated market value
    $2,250,700
    Get a cash offer in 3 minutes
    Find out how much your home could sell for in as little as 3 minutes with a no-obligation cash offer.
    Estimated market value
    $2,250,700