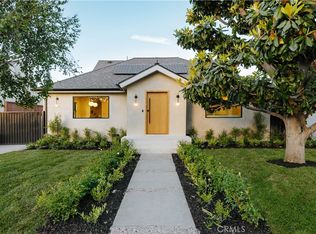
THE SELLER SAYS " He will finance with 40% down 4.5% interest Payment comes to 12068.82$ property tax included" This new construction gated home sits behind hedges in the coveted and convenient Library Square area of Sherman Oaks. Fresh wide plank white oak hardwood floors look stylish and contemporary, From the impressive entrance with oversized pivot door to the smart home system that controls lighting, speakers and cameras, to the micro cement paint this contemporary home feels well built. The first floor features a custom kitchen with new Thermador appliances, wood paneling, an open floor plan with a living room fireplace and bifold glass doors that create an indoor-outdoor experience with the backyard and pool. The first floor has an office with an ensuite full bath and laundry room. On the second floor are 3 spacious, light-filled bedrooms, The ensuite washrooms finished with the most stylish materials currently available and to a very high standard. Double paned windows, high efficiency central heat and air conditioning, and solar panels create a comfortable and energy efficient home. A pool house with a full bath is the perfect place for kids to play or to rinse off after a swim. Finally, the rooftop deck offers jaw dropping views of the friendly neighborhood.
Sold for $2,999,500
$2,999,500
4532 Calhoun Ave, Sherman Oaks, CA 91423
5beds
3,957sqft
Residential, Single Family Residence
Built in 2024
6,751.8 Square Feet Lot
$3,004,700 Zestimate®
$758/sqft
$4,573 Estimated rent
Home value
$3,004,700
$2.73M - $3.31M
$4,573/mo
Zestimate® history
Owner options
List your home for rent
$4,573/mo
Rent Zestimate®
Find your next renter with Zillow Rental Manager. Plus, with online applications, you can quickly screen prospective tenants – for free.
$4,573/mo
Rent Zestimate®
Refinance and save
$18,863/mo
Est. payment
Refinancing to a lower rate could help reduce your monthly payments and save thousands over the life of the loan.
$18,863/mo
Est. payment
Explore your selling options
Work with a Zillow partner agent
Leverage their expertise and Zillow's premium Showcase listings to get your home seen by more buyers.
Get startedList with your own agent
Get your home in front of millions of buyers by listing it on Zillow.
Learn how to do itSell it yourself
Take full control of how buyers see your home on Zillow by listing For Sale by Owner (FSBO).
List your homeWhat's special
Micro cement paintOpen floor planSits behind hedgesWood panelingLaundry roomDouble paned windows
Zillow last checked:
Listing updated:
Listed by:
Andrew Robarge DRE # 01761507 310-621-7672,
Compass 310-230-5478,
Dennis Chernov DRE # 01850113 818-432-1524,
Equity Union
Bought with:
Zsuzsanna Nagy, DRE # 01832306
Keller Williams Studio City
Source: CLAW,MLS#: 25602085
Facts & features
Interior
Bedrooms & bathrooms
- Bedrooms: 5
- Bathrooms: 7
- Full bathrooms: 5
- 1/2 bathrooms: 2
Heating
- Central
Cooling
- Air Conditioning, Central Air
Appliances
- Included: Dishwasher, Dryer, Freezer, Disposal, Washer, Vented Exhaust Fan, Refrigerator, Range/Oven, Ice Maker
- Laundry: Laundry Closet, Gas Or Electric Dryer Hookup
Features
- Built-Ins
- Flooring: Hardwood, Marble, Stone Tile
- Has fireplace: Yes
- Fireplace features: Gas
Interior area
- Total structure area: 3,957
- Total interior livable area: 3,957 sqft
Property
Parking
- Total spaces: 2
- Parking features: Auto Driveway Gate, Attached, Garage Is Attached, Garage - 2 Car, Paver Block, Private Garage, Garage Door Opener, Guest, Private, RV Possible, Gated
- Has attached garage: Yes
- Has uncovered spaces: Yes
Features
- Levels: Two
- Stories: 2
- Pool features: In Ground, Heated And Filtered
- Spa features: In Ground
- Has view: Yes
- View description: Panoramic, Mountain(s), City, City Lights
Lot
- Size: 6,751 sqft
- Dimensions: 50 x 135
Details
- Additional structures: Guest House, Pool House
- Parcel number: 2265023011
- Zoning: LAR1
- Special conditions: Standard
Construction
Type & style
- Home type: SingleFamily
- Architectural style: Contemporary
- Property subtype: Residential, Single Family Residence
Condition
- Year built: 2024
Utilities & green energy
Green energy
- Energy generation: Solar
Community & neighborhood
Security
- Security features: Alarm System
Location
- Region: Sherman Oaks
Price history
| Date | Event | Price |
|---|---|---|
| 5/12/2026 | Sold | $2,999,500$758/sqft |
Source:  CLAW #25602085 Report a problem CLAW #25602085 Report a problem | ||
| 3/26/2026 | Listing removed | $15,000$4/sqft |
Source: Zillow Rentals Report a problem | ||
| 3/25/2026 | Contingent | $2,999,500$758/sqft |
Source: CLAW #25602085 Report a problem | ||
| 3/18/2026 | Listed for rent | $15,000-16.7%$4/sqft |
Source: Zillow Rentals Report a problem | ||
| 10/22/2025 | Price change | $2,999,500-9%$758/sqft |
Source: CLAW #25602085 Report a problem | ||
| 10/6/2025 | Listing removed | $18,000$5/sqft |
Source:  CLAW #25590093 Report a problem CLAW #25590093 Report a problem | ||
| 9/10/2025 | Listed for rent | $18,000+682.6%$5/sqft |
Source: CLAW #25590093 Report a problem | ||
| 5/15/2025 | Price change | $3,295,000-0.1%$833/sqft |
Source: CLAW #25527921 Report a problem | ||
| 3/17/2025 | Price change | $3,299,000-5.7%$834/sqft |
Source:  CRMLS #SR24236403 Report a problem CRMLS #SR24236403 Report a problem | ||
| 12/3/2024 | Listed for sale | $3,499,000+400.6%$884/sqft |
Source: CRMLS #SR24236403 Report a problem | ||
| 3/28/2016 | Sold | $699,000$177/sqft |
Source: Public Record Report a problem | ||
| 7/3/2011 | Listing removed | $2,300$1/sqft |
Source: Duggan Property Management, Inc. #F11057959 Report a problem | ||
| 5/8/2011 | Listed for rent | $2,300$1/sqft |
Source: Duggan Property Management, Inc. #F11057959 Report a problem | ||
Public tax history
| Year | Property taxes | Tax assessment |
|---|---|---|
| 2025 | $14,121 +1.1% | $1,165,776 +2% |
| 2024 | $13,970 +2% | $1,142,919 +2% |
| 2023 | $13,698 +4.9% | $1,120,510 +2% |
| 2022 | $13,056 +0.6% | $1,098,540 +43.7% |
| 2021 | $12,977 +39.2% | $764,455 +1% |
| 2020 | $9,320 | $756,618 +2% |
| 2019 | $9,320 +5.1% | $741,783 +2% |
| 2018 | $8,866 | $727,239 +2% |
| 2017 | $8,866 +2.3% | $712,980 +365.9% |
| 2016 | $8,670 +360.1% | $153,029 +1.5% |
| 2015 | $1,884 +0.7% | $150,732 +2% |
| 2014 | $1,871 | $147,780 +2.5% |
| 2012 | -- | $144,230 +2% |
| 2011 | -- | $141,403 +0.8% |
| 2010 | -- | $140,347 -0.2% |
| 2009 | -- | $140,681 +2% |
| 2008 | -- | $137,924 +2% |
| 2007 | -- | $135,221 +2% |
| 2006 | -- | $132,571 |
| 2005 | -- | $132,571 +4% |
| 2004 | -- | $127,425 +1.9% |
| 2003 | -- | $125,091 +2% |
| 2002 | -- | $122,639 +4% |
| 2000 | -- | $117,878 |
Find assessor info on the county website
Neighborhood: Sherman Oaks
Nearby schools
GreatSchools rating
- 8/10Sherman Oaks Elementary Charter SchoolGrades: K-5Distance: 0.8 mi
- 6/10Van Nuys Middle SchoolGrades: 6-8Distance: 1.2 mi
- 8/10Van Nuys Senior High SchoolGrades: 9-12Distance: 2.5 mi
Get a cash offer in 3 minutes
Find out how much your home could sell for in as little as 3 minutes with a no-obligation cash offer.
Estimated market value
$3,004,700
Get a cash offer in 3 minutes
Find out how much your home could sell for in as little as 3 minutes with a no-obligation cash offer.
Estimated market value
$3,004,700
- California
- Los Angeles County
- Los Angeles
- 91423
- Sherman Oaks
- 4532 Calhoun Ave
Nearby cities
Nearby neighborhoods
Nearby zip codes
Other Los Angeles Topics
