Skip main navigation
Closed
  • $525,000

    4522 N Reserve Ave, Chicago, IL 60656

    3beds
    1,850sqft
    Single Family Residence
    Built in 1960
    6,445 Square Feet Lot
    $597,400 Zestimate®
    $284/sqft
    $2,681 Estimated rent

    Home value

    $597,400

    $562,000 - $633,000

    $2,681/mo

    Zestimate® history
    Loading
    Loading...

    Owner options

    List your home for rent

    $2,681/mo

    Rent Zestimate®

    Find your next renter with Zillow Rental Manager. Plus, with online applications, you can quickly screen prospective tenants – for free.

    Learn more

    $2,681/mo

    Rent Zestimate®

    Refinance and save

    $3,693/mo

    Est. payment

    Refinancing to a lower rate could help reduce your monthly payments and save thousands over the life of the loan.

    See today's rates

    $3,693/mo

    Est. payment

    Explore your selling options

    Work with a Zillow partner agent

    Leverage their expertise and Zillow's premium Showcase listings to get your home seen by more buyers.

    Get started

    List with your own agent

    Get your home in front of millions of buyers by listing it on Zillow.

    Learn how to do it

    Sell it yourself

    Take full control of how buyers see your home on Zillow by listing For Sale by Owner (FSBO).

    List your home

    What's special

    Large family roomCustom window treatmentsWet barGleaming hardwood floorsBeautifully landscaped oversized yardSpacious yardAbundant storage
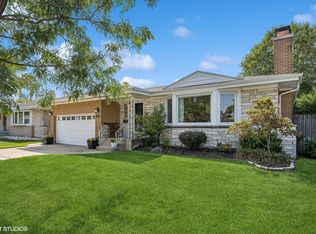
    Welcome to this meticulously maintained and beautifully updated 3 bedroom, 2 bath raised ranch featuring a full finished basement, spacious yard, and an attached 2-car garage. Nestled in the highly sought-after Schorsch Forestview neighborhood, this home offers a perfect blend of comfort, style, and functionality. The main level boasts a welcoming foyer with a coat closet, leading to a bright and airy living and dining area accented with gleaming hardwood floors and elegant crown molding. The stunning, updated kitchen features granite countertops, stainless steel appliances, and ample space for casual dining with picturesque views of the patio and expansive yard. Three generously sized bedrooms are located on the main level, while the fully finished lower level offers flexible living options, including a potential fourth bedroom. The lower level is ideal for relaxing and entertaining with a large family room, a wet bar, and an abundance of space for gatherings. It also includes a full bathroom, an office area, a versatile workout/flex space, and a laundry room. Additional highlights include custom window treatments, abundant storage, and a beautifully landscaped oversized yard with a large patio - perfect for outdoor entertaining and play. Ideally located in quiet neighborhood with close access to expressway, grocery shopping, restaurants and scenic forest preserve. Truly move-in ready - this home has it all. Nothing to do but move in and enjoy!

    Zillow last checked:

    Listing updated:

    Listing courtesy of:

    Tina Culver Amelio 312-401-0601,

    @properties Christie's International Real Estate

    Bought with:

    Ewa Kocoj

    Chicagoland Brokers, Inc.

    Source: MRED as distributed by MLS GRID,MLS#: 12362254MLS Logo

    Facts & features

    Interior

    Bedrooms & bathrooms
    • Bedrooms: 3
    • Bathrooms: 2
    • Full bathrooms: 2
    Primary bedroom
    • Features: Flooring (Hardwood), Window Treatments (Curtains/Drapes)
    • Level: Main
    • Area: 160 Square Feet
    • Dimensions: 16X10
    Bedroom 2
    • Features: Flooring (Hardwood), Window Treatments (Blinds)
    • Level: Main
    • Area: 120 Square Feet
    • Dimensions: 10X12
    Bedroom 3
    • Features: Flooring (Hardwood), Window Treatments (Blinds)
    • Level: Main
    • Area: 100 Square Feet
    • Dimensions: 10X10
    Dining room
    • Features: Flooring (Hardwood)
    • Level: Main
    • Area: 88 Square Feet
    • Dimensions: 11X8
    Exercise room
    • Level: Lower
    • Area: 208 Square Feet
    • Dimensions: 16X13
    Family room
    • Features: Flooring (Other)
    • Level: Lower
    • Area: 504 Square Feet
    • Dimensions: 24X21
    Foyer
    • Features: Flooring (Hardwood)
    • Level: Main
    • Area: 24 Square Feet
    • Dimensions: 6X4
    Kitchen
    • Features: Kitchen (Eating Area-Table Space, Granite Counters, Updated Kitchen), Flooring (Hardwood)
    • Level: Main
    • Area: 143 Square Feet
    • Dimensions: 11X13
    Laundry
    • Level: Lower
    • Area: 48 Square Feet
    • Dimensions: 8X6
    Living room
    • Features: Flooring (Hardwood), Window Treatments (Blinds)
    • Level: Main
    • Area: 204 Square Feet
    • Dimensions: 17X12
    Office
    • Level: Lower
    • Area: 156 Square Feet
    • Dimensions: 12X13
    Heating
    • Natural Gas
    Cooling
    • Central Air
    Appliances
    • Included: Range, Microwave, Dishwasher, Refrigerator, Freezer, Washer, Dryer, Stainless Steel Appliance(s)
    • Laundry: In Unit
    Features
    • Wet Bar, 1st Floor Bedroom, 1st Floor Full Bath, Dining Combo, Granite Counters
    • Flooring: Hardwood
    • Windows: Window Treatments, Drapes
    • Basement: Finished,Rec/Family Area,Storage Space,Full,Daylight
    Interior area
    • Total structure area: 0
    • Total interior livable area: 1,850 sqft

    Property

    Parking
    • Total spaces: 2
    • Parking features: On Site, Attached, Garage
    • Attached garage spaces: 2
    Accessibility
    • Accessibility features: No Disability Access
    Features
    • Patio & porch: Patio
    Lot
    • Size: 6,445 sqft
    Details
    • Parcel number: 12141090670000
    • Special conditions: List Broker Must Accompany

    Construction

    Type & style
    • Home type: SingleFamily
    • Property subtype: Single Family Residence
    Materials
    • Brick
    Condition
    • New construction: No
    • Year built: 1960

    Utilities & green energy

    • Sewer: Public Sewer
    • Water: Lake Michigan, Public

    Community & neighborhood

    Location
    • Region: Chicago

    HOA & financial

    HOA
    • Services included: None

    Other

    Other facts
    • Listing terms: Conventional
    • Ownership: Fee Simple

    Price history

    DateEventPrice
    6/11/2025Sold$525,000$284/sqft
    Source: MRED as distributed by MLS GRID #12362254 Report a problem
    6/5/2025Pending sale$525,000$284/sqft
    Source: MRED as distributed by MLS GRID #12362254 Report a problem
    5/13/2025Contingent$525,000$284/sqft
    Source: MRED as distributed by MLS GRID #12362254 Report a problem
    5/12/2025Listed for sale$525,000+75%$284/sqft
    Source: MRED as distributed by MLS GRID #12362254 Report a problem
    9/13/2000Sold$300,000$162/sqft
    Source: Public Record Report a problem

    Public tax history

    YearProperty taxesTax assessment
    2024-- $38,001 +14.9%
    2023$5,721 +3.3%$33,083
    2022$5,538 +1.7%$33,083
    2021$5,447 +12.9%$33,083 +21.5%
    2020$4,824 -0.3%$27,239 -10%
    2019$4,841 +1.8%$30,266
    2018$4,757 +2.9%$30,266 +9.9%
    2017$4,623 -0.8%$27,552
    2016$4,661 +3.8%$27,552 -5%
    2015$4,491 +1.1%$29,003 +2.3%
    2014$4,442 +2.5%$28,342
    2013$4,335 +0.4%$28,342
    2012$4,318 -14.5%$28,342 -17.9%
    2011$5,051 +4.6%$34,538
    2010$4,831 +8.3%$34,538
    2009$4,460 -8.8%$34,538 -15.4%
    2008$4,890 +8.7%$40,803
    2007$4,497 +12.4%$40,803
    2006$4,002 -2.5%$40,803 +28.2%
    2005$4,105 +1.9%$31,816
    2004$4,029 +4.5%$31,816
    2003$3,857 -5.4%$31,816 +29.8%
    2002$4,077 +4.7%$24,517
    2001$3,895 +4.1%$24,517
    2000$3,743 -0.3%$24,517 +14.1%
    1999$3,756 $21,483

    Find assessor info on the county website

    Neighborhood: Schorsch Forest View

    Nearby schools

    GreatSchools rating
    Schools provided by the listing agent
    • Elementary: Dirksen Elementary School
    • High: Taft High School
    • District: 299

    Source: MRED as distributed by MLS GRID. This data may not be complete. We recommend contacting the local school district to confirm school assignments for this home.

    Get a cash offer in 3 minutes
    Find out how much your home could sell for in as little as 3 minutes with a no-obligation cash offer.
    Estimated market value
    $597,400
    Get a cash offer in 3 minutes
    Find out how much your home could sell for in as little as 3 minutes with a no-obligation cash offer.
    Estimated market value
    $597,400