Skip main navigation
Closed
  • $635,000

    4538 N Reserve Ave, Chicago, IL 60656

    5beds
    2,990sqft
    Single Family Residence
    Built in 1958
    -- sqft lot
    $685,500 Zestimate®
    $212/sqft
    $3,539 Estimated rent

    Home value

    $685,500

    $610,000 - $768,000

    $3,539/mo

    Zestimate® history
    Loading
    Loading...

    Owner options

    List your home for rent

    $3,539/mo

    Rent Zestimate®

    Find your next renter with Zillow Rental Manager. Plus, with online applications, you can quickly screen prospective tenants – for free.

    Learn more

    $3,539/mo

    Rent Zestimate®

    Refinance and save

    $4,445/mo

    Est. payment

    Refinancing to a lower rate could help reduce your monthly payments and save thousands over the life of the loan.

    See today's rates

    $4,445/mo

    Est. payment

    Explore your selling options

    Work with a Zillow partner agent

    Leverage their expertise and Zillow's premium Showcase listings to get your home seen by more buyers.

    Get started

    List with your own agent

    Get your home in front of millions of buyers by listing it on Zillow.

    Learn how to do it

    Sell it yourself

    Take full control of how buyers see your home on Zillow by listing For Sale by Owner (FSBO).

    List your home

    What's special

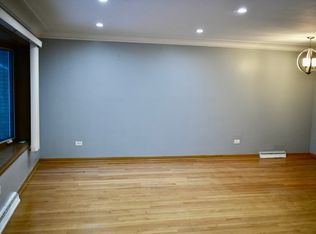
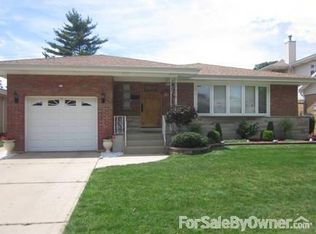
    Beautifully renovated ranch with full finished basement and attached 2 car garage in desired Schorsch Forest View neighborhood. Stunning finishes and ideal layout throughout with 3 bedrooms, 2 bathrooms on the main floor, 2 more bedrooms and 3rd full bathroom in lower level, two large living spaces, multiple work from home options, huge finished laundry room and pantry, bar for entertaining, workshop space, attached garage, play set, expansive wood back deck with builtin bench and pergola, and detached storage shed. You'll be welcomed home by a comfortable foyer with shiplap walls, smartly outfitted with hooks for hanging coats and backpacks. The foyer opens to a large main floor with sitting area for bookshelves, formal living room with wood-burning fireplace and windows to front yard, adjoining dining room with modern light, big windows, and rounded edge openings to a chef's kitchen and hall to bedrooms. Gorgeous, updated kitchen features new 2021 LG and Samsung stainless steel appliances, white cabinets with pantry & white Kohler farmhouse sink, open shelves in coffee bar area with window & sliding door to deck, black granite counters, Carrara Marble backsplash, and breakfast bar for bar stools. Updated so you can move right in - with refinished hardwood floors, crown molding, new wainscoting in living and dining room, wood-look porcelain tile floors in kitchen, and 3 beautifully renovated bathrooms. The fully finished basement is spectacular with bar area for entertaining, enormous living space for huge sectional couch with gas log fireplace, and luxury vinyl hardwood look flooring throughout. Large laundry room with upper/lower cabinets, quartz counters, side-by-side w/d, and pantry. King-size guest bedroom and updated 3rd full bath, plus a 5th bedroom/ home office/ play room or music room with sliding barn doors to enclose. Dream back yard has a spacious wood deck with built-in seating and pergola, large grass yard with mature trees, incredible kids playset, in-ground sprinklers, storage shed in corner of the yard. New roof, new gutters/soffit, fascia with rain trap gutter covers, new epoxy coating on garage floor and EV electric connection, new main water line replacement with copper replacing lead pipes. This house has it all. Nothing to do but move in and enjoy! The neighborhood features winding streets, oversized lots, large mature trees on the street and short walk to wooded forest preserves.

    Zillow last checked:

    Listing updated:

    Listing courtesy of:

    Janelle Dennis 773-255-7751,

    @properties Christie's International Real Estate

    Bought with:

    Lisa Sanders

    @properties Christie's International Real Estate

    Source: MRED as distributed by MLS GRID,MLS#: 12156209MLS Logo

    Facts & features

    Interior

    Bedrooms & bathrooms
    • Bedrooms: 5
    • Bathrooms: 3
    • Full bathrooms: 3
    Primary bedroom
    • Features: Flooring (Hardwood), Window Treatments (Blinds)
    • Level: Main
    • Area: 176 Square Feet
    • Dimensions: 16X11
    Bedroom 2
    • Features: Flooring (Hardwood), Window Treatments (Blinds)
    • Level: Main
    • Area: 143 Square Feet
    • Dimensions: 13X11
    Bedroom 3
    • Features: Flooring (Hardwood), Window Treatments (Blinds)
    • Level: Main
    • Area: 120 Square Feet
    • Dimensions: 12X10
    Bedroom 4
    • Features: Flooring (Vinyl)
    • Level: Basement
    • Area: 196 Square Feet
    • Dimensions: 14X14
    Bedroom 5
    • Features: Flooring (Vinyl)
    • Level: Basement
    • Area: 100 Square Feet
    • Dimensions: 10X10
    Deck
    • Level: Main
    • Area: 616 Square Feet
    • Dimensions: 28X22
    Dining room
    • Features: Flooring (Hardwood), Window Treatments (Blinds)
    • Level: Main
    • Area: 140 Square Feet
    • Dimensions: 14X10
    Family room
    • Features: Flooring (Vinyl)
    • Level: Basement
    • Area: 784 Square Feet
    • Dimensions: 28X28
    Foyer
    • Features: Flooring (Hardwood)
    • Level: Main
    • Area: 42 Square Feet
    • Dimensions: 14X3
    Kitchen
    • Features: Kitchen (Eating Area-Breakfast Bar, Granite Counters, Pantry, Updated Kitchen), Flooring (Porcelain Tile), Window Treatments (Blinds)
    • Level: Main
    • Area: 153 Square Feet
    • Dimensions: 17X9
    Laundry
    • Features: Flooring (Vinyl)
    • Level: Basement
    • Area: 144 Square Feet
    • Dimensions: 16X9
    Living room
    • Features: Flooring (Hardwood), Window Treatments (Blinds)
    • Level: Main
    • Area: 294 Square Feet
    • Dimensions: 21X14
    Other
    • Features: Flooring (Vinyl)
    • Level: Basement
    • Area: 126 Square Feet
    • Dimensions: 14X9
    Heating
    • Natural Gas, Forced Air
    Cooling
    • Central Air
    Appliances
    • Included: Range, Microwave, Dishwasher, Refrigerator, Washer, Dryer, Disposal, Stainless Steel Appliance(s)
    • Laundry: In Unit
    Features
    • Flooring: Hardwood
    • Basement: Finished,Full
    • Number of fireplaces: 2
    • Fireplace features: Gas Log, Living Room, Basement
    Interior area
    • Total structure area: 2,989
    • Total interior livable area: 2,990 sqft

    Property

    Parking
    • Total spaces: 2
    • Parking features: Concrete, Garage Door Opener, On Site, Garage Owned, Attached, Garage
    • Attached garage spaces: 2
    • Has uncovered spaces: Yes
    Accessibility
    • Accessibility features: No Disability Access
    Features
    • Stories: 1
    • Patio & porch: Deck, Patio
    • Exterior features: Lighting
    • Fencing: Fenced
    Lot
    • Dimensions: 62 X 115 X 71 X 115
    • Features: Irregular Lot, Landscaped, Mature Trees
    Details
    • Parcel number: 12141090690000
    • Special conditions: None

    Construction

    Type & style
    • Home type: SingleFamily
    • Architectural style: Ranch
    • Property subtype: Single Family Residence
    Materials
    • Brick
    • Foundation: Concrete Perimeter
    • Roof: Asphalt
    Condition
    • New construction: No
    • Year built: 1958
    • Major remodel year: 2021
    Details
    • Builder model: RANCH

    Utilities & green energy

    • Sewer: Public Sewer
    • Water: Lake Michigan

    Community & neighborhood

    Location
    • Region: Chicago

    HOA & financial

    HOA
    • Services included: None

    Other

    Other facts
    • Listing terms: Conventional
    • Ownership: Fee Simple

    Price history

    DateEventPrice
    1/29/2025Sold$635,000$212/sqft
    Source: Public Record Report a problem
    10/11/2024Sold$635,000+1.6%$212/sqft
    Source: MRED as distributed by MLS GRID #12156209 Report a problem
    10/3/2024Pending sale$625,000$209/sqft
    Source: MRED as distributed by MLS GRID #12156209 Report a problem
    9/18/2024Contingent$625,000$209/sqft
    Source: MRED as distributed by MLS GRID #12156209 Report a problem
    9/12/2024Listed for sale$625,000+25.3%$209/sqft
    Source: MRED as distributed by MLS GRID #12156209 Report a problem
    5/4/2021Sold$499,000+51.7%$167/sqft
    Source: MRED as distributed by MLS GRID #10999404 Report a problem
    6/22/2011Sold$329,000-8.6%$110/sqft
    Source: Public Record Report a problem
    4/25/2011Listed for sale$359,900$120/sqft
    Source: Classic Realty Group #07788094 Report a problem

    Public tax history

    YearProperty taxesTax assessment
    2024-- $44,000 -6.4%
    2023$9,217 -4.7%$47,000
    2022$9,667 +10.1%$47,000
    2021$8,782 +11.7%$47,000 +22.5%
    2020$7,858 -0.3%$38,378 -10%
    2019$7,879 +1.7%$42,643
    2018$7,745 +20.7%$42,643 +28.5%
    2017$6,415 +4.4%$33,177
    2016$6,145 +3.8%$33,177 -5%
    2015$5,919 +3.4%$34,924 +4.5%
    2014$5,727 +2.2%$33,433
    2013$5,602 +0.9%$33,433
    2012$5,552 -14%$33,433 -16%
    2011$6,453 -0.4%$39,820
    2010$6,480 +27.1%$39,820
    2009$5,099 -3.5%$39,820 -11.3%
    2008$5,282 +93.1%$44,880
    2007$2,735 -5.8%$44,880
    2006$2,904 -12.2%$44,880 +22.4%
    2005$3,305 -4.8%$36,659
    2004$3,471 -4.1%$36,659
    2003$3,619 -11.6%$36,659 +33.8%
    2002$4,094 -2.5%$27,389
    2001$4,198 +1.4%$27,389
    2000$4,139 $27,389 +11.1%
    1999$4,139 $24,655

    Find assessor info on the county website

    Neighborhood: Schorsch Forest View

    Nearby schools

    GreatSchools rating
    Schools provided by the listing agent
    • Elementary: Dirksen Elementary School
    • Middle: Dirksen Elementary School
    • High: Taft High School
    • District: 299

    Source: MRED as distributed by MLS GRID. This data may not be complete. We recommend contacting the local school district to confirm school assignments for this home.

    Get a cash offer in 3 minutes
    Find out how much your home could sell for in as little as 3 minutes with a no-obligation cash offer.
    Estimated market value
    $685,500
    Get a cash offer in 3 minutes
    Find out how much your home could sell for in as little as 3 minutes with a no-obligation cash offer.
    Estimated market value
    $685,500