Skip main navigation
Off market
  • $342,200

    4522 Shady Ln, Wichita Falls, TX 76309

    4beds
    2,583sqft
    SingleFamily
    Built in 1978
    0.36 Acres Lot
    $342,200 Zestimate®
    $132/sqft
    $3,446 Estimated rent

    Home value

    $342,200

    $318,000 - $366,000

    $3,446/mo

    Zestimate® history
    Loading
    Loading...

    Owner options

    List your home for rent

    $3,446/mo

    Rent Zestimate®

    Find your next renter with Zillow Rental Manager. Plus, with online applications, you can quickly screen prospective tenants – for free.

    Learn more

    $3,446/mo

    Rent Zestimate®

    Refinance and save

    $2,318/mo

    Est. payment

    Refinancing to a lower rate could help reduce your monthly payments and save thousands over the life of the loan.

    See today's rates

    $2,318/mo

    Est. payment

    Explore your selling options

    Work with a Zillow partner agent

    Leverage their expertise and Zillow's premium Showcase listings to get your home seen by more buyers.

    Get started

    List with your own agent

    Get your home in front of millions of buyers by listing it on Zillow.

    Learn how to do it

    Sell it yourself

    Take full control of how buyers see your home on Zillow by listing For Sale by Owner (FSBO).

    List your home

    What's special

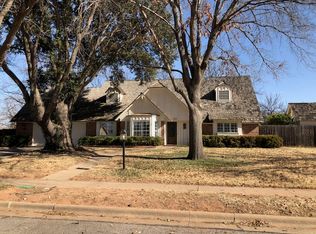
    Extraordinary 4 bedroom, 3 bath family home situated in a quiet traditional neighborhood. Great curb appeal w/ mature trees. Inside you will find recently updated wood look tile flooring in the entry, living room, kitchen, formal & breakfast area, 4th guest bed, guest baths, utility & hallways. Spacious living room featuring cathedral ceilings, recessed lighting, fireplace & wet bar. Kitchen has granite tops, black appls & a pantry. Backyard has a 10X12 shop. Seller will install a new roof prior to closing

    This property is off market, which means it's not currently listed for sale or rent on Zillow. This may be different from what's available on other websites or public sources.

    Facts & features

    Interior

    Bedrooms & bathrooms
    • Bedrooms: 4
    • Bathrooms: 3
    • Full bathrooms: 3
    Heating
    • Heat pump, Electric
    Cooling
    • Central
    Appliances
    • Included: Dishwasher, Microwave, Range / Oven, Refrigerator
    Features
    • Flooring: Tile, Carpet
    • Has fireplace: Yes
    Interior area
    • Total interior livable area: 2,583 sqft

    Property

    Parking
    • Parking features: Garage - Attached
    Features
    • Exterior features: Brick
    Lot
    • Size: 0.36 Acres
    Details
    • Parcel number: 130014

    Construction

    Type & style
    • Home type: SingleFamily
    Materials
    • Wood
    • Foundation: Slab
    • Roof: Composition
    Condition
    • Year built: 1978

    Utilities & green energy

    • Utilities for property: Public Water, Public Sewer, Total Electric

    Community & neighborhood

    Location
    • Region: Wichita Falls

    Other

    Other facts
    • Garage Type: Attached Garage
    • Living Areas: One
    • Eating Areas: Breakfast & Formal
    • AIR CONDITIONING: Central Electric
    • EXT. AMENITIES: Covered Patio, Fenced, Workshop, Privacy, Double Pane Windows, Sprinklers, Garage Door Opener, Gutters
    • FLOOR COVERING: Carpet, Tile
    • INTERNAL AMENITIES: Washer Conn, Dryer Conn, Electric, Garage Dr Opener, Separate Utility Room, Vaulted Ceiling, Bay/Bow Window, Plantation Shutters, Wet Bar
    • KITCHEN FEATURE: Refrigerator, Vent-A-Hood, Pantry, Dishwasher, Disposal, Drop-In Range/Oven, Microwave, Electric Cooktop, Electric Oven, Granite Countertops
    • STYLE: One Story
    • UTILITIES: Public Water, Public Sewer, Total Electric
    • LOT DESCRIPTION: Irregular, Faces West
    • HEATING: Central Electric, Heat Pump
    • FIREPLACE: Yes, Living Room, Woodburning FP
    • Square Foot Range: 2500-2999 SqFt
    • Type: Single Family
    • Sale/Rent: For Sale

    Price history

    DateEventPrice
    9/12/2019Sold--
    Source: Agent Provided Report a problem
    7/16/2019Price change$235,000-1.1%$91/sqft
    Source: HIRSCHI REALTORS #152907 Report a problem
    6/18/2019Price change$237,500-2.9%$92/sqft
    Source: HIRSCHI REALTORS #152907 Report a problem
    6/7/2019Price change$244,500-2%$95/sqft
    Source: HIRSCHI REALTORS #152907 Report a problem
    5/14/2019Listed for sale$249,500$97/sqft
    Source: HIRSCHI REALTORS #152907 Report a problem

    Public tax history

    YearProperty taxesTax assessment
    2025-- $311,190 -5.7%
    2024$6,547 +17.7%$329,889 +16.3%
    2023$5,563 -1.5%$283,537 +17.3%
    2022$5,649 -0.6%$241,740 +10%
    2021$5,680 +11.3%$219,764 +10%
    2020$5,102 +17%$199,785 +1.9%
    2019$4,359 +7.8%$195,990 +7%
    2018$4,045 +0.2%$183,112 +0.8%
    2017$4,036 +1.3%$181,700 -0.6%
    2016$3,983 +3.6%$182,874 +2.1%
    2015$3,847 $179,115 +2.5%
    2014$3,847 $174,673 0%
    2013-- $174,752 -3.2%
    2012-- $180,576
    2011-- $180,576 +3.5%
    2010-- $174,447 +0%
    2009-- $174,366 -1.8%
    2008-- $177,479 +2.2%
    2007-- $173,717 +4.9%
    2006-- $165,603 +5.1%
    2005-- $157,563
    2004-- $157,563
    2002-- --
    2001-- --

    Find assessor info on the county website

    Neighborhood: 76309

    Nearby schools

    GreatSchools rating
    Get pre-qualified for a loan
    At Zillow Home Loans, we can pre-qualify you in as little as 5 minutes with no impact to your credit score.

    An equal housing lender. NMLS #10287.