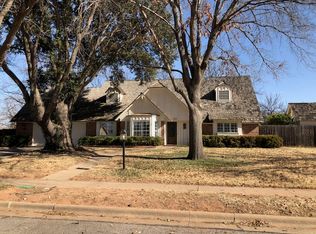
Nestled in the quiet streets of Tanglewood, you'll find this charming 4 bedroom home with recent appliance updates and more. Amenities include: spacious master bedroom and over-sized master bathroom bath and closets, formal dining room, new kitchen appliances, fireplace, utility room, alarm system, brand new HVAC system, large backyard, storm shelter, and rear entry garage with new garage door. Available for lease at $1300/month.
Sold
Price Unknown
4525 Lisa Ln, Wichita Falls, TX 76309
4beds
2baths
1,990sqft
SingleFamily
Built in 1977
0.3 Acres Lot
$292,600 Zestimate®
$--/sqft
$2,214 Estimated rent
Home value
$292,600
$272,000 - $313,000
$2,214/mo
Zestimate® history
Owner options
List your home for rent
$2,214/mo
Rent Zestimate®
Find your next renter with Zillow Rental Manager. Plus, with online applications, you can quickly screen prospective tenants – for free.
$2,214/mo
Rent Zestimate®
Refinance and save
Refinancing to a lower rate could help reduce your monthly payments and save thousands over the life of the loan.
Explore your selling options
Work with a Zillow partner agent
Leverage their expertise and Zillow's premium Showcase listings to get your home seen by more buyers.
Get startedList with your own agent
Get your home in front of millions of buyers by listing it on Zillow.
Learn how to do itSell it yourself
Take full control of how buyers see your home on Zillow by listing For Sale by Owner (FSBO).
List your homeWhat's special
Facts & features
Interior
Bedrooms & bathrooms
- Bedrooms: 4
- Bathrooms: 2
Heating
- Other, Electric
Cooling
- Central
Appliances
- Included: Dishwasher, Microwave
Features
- Flooring: Tile, Carpet
- Has fireplace: Yes
Interior area
- Total interior livable area: 1,990 sqft
Property
Parking
- Total spaces: 2
- Parking features: Garage - Attached
Features
- Exterior features: Brick
Lot
- Size: 0.30 Acres
Details
- Parcel number: 129915
Construction
Type & style
- Home type: SingleFamily
Materials
- Wood
- Foundation: Slab
- Roof: Composition
Condition
- Year built: 1977
Community & neighborhood
Location
- Region: Wichita Falls
Other
Other facts
- Attached Garage
- Central Air Conditioning
- EXT. AMENITIES \ Fenced
- EXT. AMENITIES \ Garage Door Opener
- EXT. AMENITIES \ Outbuildings
- EXT. AMENITIES \ Privacy
- EXT. AMENITIES \ Sprinklers
- EXT. AMENITIES \ Storm Cellar
- Eating Areas \ Breakfast & Formal
- Heating: Electric
- INTERNAL AMENITIES \ Dryer Conn
- INTERNAL AMENITIES \ Electric
- INTERNAL AMENITIES \ Garage Dr Opener
- INTERNAL AMENITIES \ Separate Utility Room
- INTERNAL AMENITIES \ Washer Conn
- KITCHEN FEATURE \ Disposal
- KITCHEN FEATURE \ Electric Cooktop
- KITCHEN FEATURE \ Electric Oven
- KITCHEN FEATURE \ Formica Coutertops
- Kitchen \ KITCHEN FEATURE \ Disposal
- Kitchen \ KITCHEN FEATURE \ Electric Cooktop
- Kitchen \ KITCHEN FEATURE \ Electric Oven
- Kitchen \ KITCHEN FEATURE \ Formica Coutertops
- LOT DESCRIPTION \ Faces East
- Living Areas \ One
- Lot \ LOT DESCRIPTION \ Faces East
- MLS Listing ID: 147190
- MLS Name: Wichita Falls ZDD (Wichita Falls ZDD)
- Other Exterior Features \ EXT. AMENITIES \ Fenced
- Other Exterior Features \ EXT. AMENITIES \ Garage Door Opener
- Other Exterior Features \ EXT. AMENITIES \ Outbuildings
- Other Exterior Features \ EXT. AMENITIES \ Privacy
- Other Exterior Features \ EXT. AMENITIES \ Sprinklers
- Other Exterior Features \ EXT. AMENITIES \ Storm Cellar
- Other Interior Features \ INTERNAL AMENITIES \ Dryer Conn
- Other Interior Features \ INTERNAL AMENITIES \ Electric
- Other Interior Features \ INTERNAL AMENITIES \ Garage Dr Opener
- Other Interior Features \ INTERNAL AMENITIES \ Separate Utility Room
- Other Interior Features \ INTERNAL AMENITIES \ Washer Conn
- Parking Type: attachedGarage
- STYLE \ One Story
- Size \ Square Foot Range \ 1750-1999 SqFt
- Square Foot Range \ 1750-1999 SqFt
- Type \ Single Family
- Type and Style \ STYLE \ One Story
- Type and Style \ Type \ Single Family
- UTILITIES \ Public Sewer
- UTILITIES \ Public Water
- UTILITIES \ Total Electric
- Utilities \ UTILITIES \ Public Sewer
- Utilities \ UTILITIES \ Public Water
- Utilities \ UTILITIES \ Total Electric
Price history
| Date | Event | Price |
|---|---|---|
| 4/26/2024 | Sold | -- |
Source: Agent Provided Report a problem | ||
| 4/18/2024 | Pending sale | $269,900$136/sqft |
Source: | ||
| 3/21/2024 | Listed for sale | $269,900+8%$136/sqft |
Source: | ||
| 11/6/2023 | Listing removed | -- |
Source: | ||
| 11/3/2023 | Listed for sale | $249,900$126/sqft |
Source: | ||
| 12/30/2017 | Listing removed | $1,300$1/sqft |
Source: BISHOP REALTOR GROUP #147190 Report a problem | ||
| 11/21/2017 | Listed for rent | $1,300$1/sqft |
Source: BISHOP REALTOR GROUP #147190 Report a problem | ||
| 2/25/2016 | Listing removed | $1,300$1/sqft |
Source: Zillow Rental Manager Report a problem | ||
| 1/25/2016 | Listed for rent | $1,300$1/sqft |
Source: Bishop Realtor Group Report a problem | ||
Public tax history
| Year | Property taxes | Tax assessment |
|---|---|---|
| 2025 | -- | $268,984 +6.7% |
| 2024 | $5,108 -15.1% | $252,078 -0.9% |
| 2023 | $6,018 -3.2% | $254,472 +4.4% |
| 2022 | $6,219 +19.7% | $243,754 +28.6% |
| 2021 | $5,195 +20% | $189,590 +11.9% |
| 2020 | $4,328 -0.1% | $169,483 +1.1% |
| 2019 | $4,334 +6.1% | $167,639 +7% |
| 2018 | $4,084 +1.4% | $156,661 +0.9% |
| 2017 | $4,026 +1.4% | $155,253 -0.5% |
| 2016 | $3,970 +15.4% | $156,111 +1.8% |
| 2015 | $3,439 | $153,341 +2.5% |
| 2014 | $3,439 | $149,531 -0.4% |
| 2013 | -- | $150,069 -0.8% |
| 2012 | -- | $151,345 0% |
| 2011 | -- | $151,379 +1.2% |
| 2010 | -- | $149,608 +0% |
| 2009 | -- | $149,564 -1.8% |
| 2008 | -- | $152,259 +1.3% |
| 2007 | -- | $150,292 +7.6% |
| 2006 | -- | $139,707 +9.7% |
| 2005 | -- | $127,360 |
| 2004 | -- | $127,360 |
| 2002 | -- | -- |
| 2001 | -- | -- |
Find assessor info on the county website
Neighborhood: 76309
Nearby schools
GreatSchools rating
- 8/10Crockett Elementary SchoolGrades: K-5Distance: 1.8 mi
- 5/10Barwise Leadership AcademyGrades: 6-8Distance: 2.7 mi
- 4/10Memorial High SchoolGrades: 9-12Distance: 3 mi
- Texas
- Wichita County
- Wichita Falls
- 76309
- 4525 Lisa Ln
