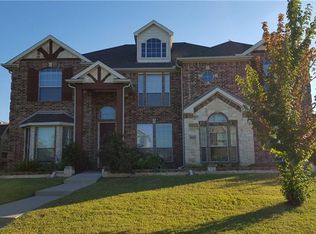
Absolutely! The charm of this house extends beyond its practical features creating an inclusive atmosphere perfect for hosting gatherings and making lasting memories. And let's not forget about the convenience factor. Being a corner lot situated near major highways like I-30, 635, and George Bush means easy access to all the amenities and attractions the area has to offer, from vibrant shopping centers to dining hotspots and more, getting around couldn't be easier from this prime location. Plus, the thoughtful touches like the adaptable bonus room add a level of customization to the house, allowing you to tailor the space to fit your lifestyle perfectly. whether you envision a dedicated workout area or a cozy secondary kitchen for entertaining, overall, this property isn't just a house—it's a lifestyle where every corner invites cherished moments and the perfect blend of modern living awaits.
Buyer's Financing fell through.
Sold
Price Unknown
4522 Warbler Ln, Garland, TX 75043
5beds
3,030sqft
Single Family Residence
Built in 2009
8,285 Square Feet Lot
$464,300 Zestimate®
$--/sqft
$3,040 Estimated rent
Home value
$464,300
$441,000 - $488,000
$3,040/mo
Zestimate® history
Owner options
List your home for rent
$3,040/mo
Rent Zestimate®
Find your next renter with Zillow Rental Manager. Plus, with online applications, you can quickly screen prospective tenants – for free.
$3,040/mo
Rent Zestimate®
Refinance and save
$400/mo
Est. payment
Refinancing to a lower rate could help reduce your monthly payments and save thousands over the life of the loan.
$400/mo
Est. payment
Explore your selling options
Work with a Zillow partner agent
Leverage their expertise and Zillow's premium Showcase listings to get your home seen by more buyers.
Get startedList with your own agent
Get your home in front of millions of buyers by listing it on Zillow.
Learn how to do itSell it yourself
Take full control of how buyers see your home on Zillow by listing For Sale by Owner (FSBO).
List your homeWhat's special
Cozy secondary kitchenDedicated workout areaVibrant shopping centers
Zillow last checked:
Listing updated:
Listed by:
John Baby 0506477 972-216-0871,
MIH Realty, LLC 972-216-0871,
Philip Philip 0770628 214-799-2458,
MIH Realty, LLC
Bought with:
Innocent Umelloh
Innocent Realtors
Source: NTREIS,MLS#: 20591610
Facts & features
Interior
Bedrooms & bathrooms
- Bedrooms: 5
- Bathrooms: 4
- Full bathrooms: 4
Primary bedroom
- Level: First
- Dimensions: 20 x 13
Bedroom
- Level: First
- Dimensions: 11 x 10
Bedroom
- Level: Second
- Dimensions: 12 x 10
Bedroom
- Features: Split Bedrooms, Walk-In Closet(s)
- Level: Second
- Dimensions: 12 x 11
Bedroom
- Features: Split Bedrooms, Walk-In Closet(s)
- Level: Second
- Dimensions: 11 x 11
Primary bathroom
- Level: First
- Dimensions: 8 x 12
Bonus room
- Level: First
- Dimensions: 7 x 12
Breakfast room nook
- Level: First
- Dimensions: 9 x 12
Dining room
- Level: First
- Dimensions: 10 x 11
Other
- Level: First
- Dimensions: 9 x 6
Other
- Features: Garden Tub/Roman Tub, Solid Surface Counters
- Level: Second
- Dimensions: 8 x 4
Other
- Features: Garden Tub/Roman Tub, Solid Surface Counters
- Level: Second
- Dimensions: 8 x 4
Game room
- Level: Second
- Dimensions: 14 x 11
Kitchen
- Features: Built-in Features, Granite Counters, Stone Counters
- Level: First
- Dimensions: 13 x 12
Living room
- Level: First
- Dimensions: 12 x 12
Utility room
- Level: First
- Dimensions: 5 x 5
Heating
- Central, Natural Gas
Cooling
- Central Air, Ceiling Fan(s), Electric
Appliances
- Included: Convection Oven, Dryer, Dishwasher, Gas Cooktop, Disposal, Microwave
Features
- Granite Counters, High Speed Internet, Kitchen Island, Vaulted Ceiling(s), Walk-In Closet(s)
- Flooring: Carpet, Ceramic Tile, Hardwood
- Has basement: No
- Number of fireplaces: 1
- Fireplace features: Gas Starter
Interior area
- Total interior livable area: 3,030 sqft
Property
Parking
- Total spaces: 2
- Parking features: Alley Access, Garage Faces Rear
- Attached garage spaces: 2
Features
- Levels: Two
- Stories: 2
- Pool features: None
- Fencing: Wood
Lot
- Size: 8,285 Square Feet
- Features: Corner Lot, Subdivision, Sprinkler System, Few Trees
Details
- Parcel number: 26262680060220000
Construction
Type & style
- Home type: SingleFamily
- Architectural style: Traditional,Detached
- Property subtype: Single Family Residence
Materials
- Brick
- Foundation: Slab
- Roof: Composition,Shingle
Condition
- Year built: 2009
Utilities & green energy
- Sewer: Public Sewer
- Water: Public
- Utilities for property: Cable Available, Natural Gas Available, Sewer Available, Water Available
Community & HOA
Community
- Features: Sidewalks
- Subdivision: Herons Bay Estates
HOA
- Has HOA: Yes
- Services included: Association Management
- HOA fee: $400 annually
- HOA name: Hebron Bay HOA
- HOA phone: 925-830-4848
Location
- Region: Garland
Financial & listing details
- Tax assessed value: $465,890
- Annual tax amount: $2,488
- Date on market: 5/6/2024
- Cumulative days on market: 214 days
- Listing terms: Cash,Conventional,FHA,USDA Loan,VA Loan
Price history
| Date | Event | Price |
|---|---|---|
| 10/17/2024 | Sold | -- |
Source: NTREIS #20591610 Report a problem | ||
| 10/17/2024 | Pending sale | $489,501$162/sqft |
Source: NTREIS #20591610 Report a problem | ||
| 10/10/2024 | Listed for sale | $489,501$162/sqft |
Source: NTREIS #20591610 Report a problem | ||
| 9/30/2024 | Pending sale | $489,501$162/sqft |
Source: NTREIS #20591610 Report a problem | ||
| 9/10/2024 | Listing removed | $489,501$162/sqft |
Source: NTREIS #20591610 Report a problem | ||
| 8/30/2024 | Listed for sale | $489,501$162/sqft |
Source: NTREIS #20591610 Report a problem | ||
| 8/2/2024 | Pending sale | $489,501$162/sqft |
Source: NTREIS #20591610 Report a problem | ||
| 7/25/2024 | Contingent | $489,501$162/sqft |
Source: NTREIS #20591610 Report a problem | ||
| 7/7/2024 | Price change | $489,501-2%$162/sqft |
Source: NTREIS #20591610 Report a problem | ||
| 6/19/2024 | Listed for sale | $499,501$165/sqft |
Source: NTREIS #20591610 Report a problem | ||
| 5/22/2024 | Pending sale | $499,501$165/sqft |
Source: NTREIS #20591610 Report a problem | ||
| 5/6/2024 | Listing removed | -- |
Source: NTREIS #20591610 Report a problem | ||
| 4/18/2024 | Listed for sale | $499,501-3.2%$165/sqft |
Source: NTREIS #20591610 Report a problem | ||
| 3/24/2024 | Listing removed | -- |
Source: NTREIS #20473319 Report a problem | ||
| 3/19/2024 | Listed for sale | $515,901$170/sqft |
Source: NTREIS #20473319 Report a problem | ||
| 3/6/2024 | Contingent | $515,901$170/sqft |
Source: NTREIS #20473319 Report a problem | ||
| 2/16/2024 | Price change | $515,901-0.4%$170/sqft |
Source: NTREIS #20473319 Report a problem | ||
| 1/26/2024 | Price change | $517,901-0.2%$171/sqft |
Source: NTREIS #20473319 Report a problem | ||
| 11/22/2023 | Listed for sale | $519,101$171/sqft |
Source: NTREIS #20473319 Report a problem | ||
| 11/18/2023 | Contingent | $519,101$171/sqft |
Source: NTREIS #20473319 Report a problem | ||
| 11/9/2023 | Listed for sale | $519,101$171/sqft |
Source: NTREIS #20473319 Report a problem | ||
Public tax history
| Year | Property taxes | Tax assessment |
|---|---|---|
| 2025 | $2,488 +9.7% | $465,890 |
| 2024 | $2,268 +46.7% | $465,890 +0.7% |
| 2023 | $1,547 +3.5% | $462,650 +24.3% |
| 2022 | $1,495 +3.4% | $372,170 +27% |
| 2021 | $1,445 | $293,050 |
Find assessor info on the county website
Neighborhood: Heron's Bay Estates
Nearby homes
- $510,4005 bd3 ba3.7k sqft4526 Warbler Ln, Garland, TX 75043Off Market
- $524,0005 bd4 ba3.5k sqft4514 Warbler Ln, Garland, TX 75043Off Market

- $409,9004 bd3 ba2.3k sqft4530 Warbler Ln, Garland, TX 75043Off Market
- $557,1005 bd4 ba3.9k sqft4513 Willet Ln, Garland, TX 75043Off Market
- $407,6003 bd2 ba2.3k sqft4517 Willet Ln, Garland, TX 75043Off Market
- $465,5004 bd4 ba3k sqft4510 Warbler Ln, Garland, TX 75043Off Market
- $400,3004 bd3 ba2.3k sqft4521 Warbler Ln, Garland, TX 75043Off Market
- $512,0005 bd4 ba3.6k sqft4525 Warbler Ln, Garland, TX 75043Pending
Nearby schools
GreatSchools rating
- 4/10Shugart Elementary SchoolGrades: PK-5Distance: 0.4 mi
- NALyles Middle SchoolGrades: 8Distance: 0.4 mi
- 6/10Lakeview Centennial High SchoolGrades: 9-12Distance: 1.3 mi
Schools provided by the listing agent
- District: Garland ISD
Source: NTREIS. This data may not be complete. We recommend contacting the local school district to confirm school assignments for this home.
Get a cash offer in 3 minutes
Find out how much your home could sell for in as little as 3 minutes with a no-obligation cash offer.
Estimated market value
$464,300
Get a cash offer in 3 minutes
Find out how much your home could sell for in as little as 3 minutes with a no-obligation cash offer.
Estimated market value
$464,300
- Texas
- Dallas County
- Garland
- 75043
- Heron's Bay Estates
- 4522 Warbler Ln
Nearby cities
Nearby neighborhoods
Nearby zip codes
Other Garland Topics
