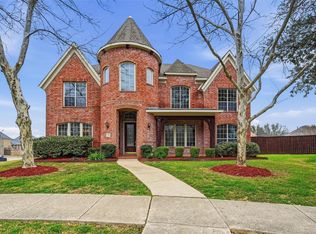
Spacious two-story home offering an incredible opportunity for buyers looking to add their personal touch. This 5-bedroom, 3.5-bath home features a grand entry with a sweeping staircase and soaring ceilings that create an impressive first impression. The floor plan offers multiple living and dining spaces, including two dining areas and generous living areas ideal for entertaining.
The kitchen is designed for functionality and gathering, featuring an island, granite countertops, gas cooktop, double ovens, and ample cabinetry. Hardwood flooring adds warmth and character throughout portions of the home.
The primary suite includes a double vanity and a separate tub and shower combination, providing a comfortable retreat. Secondary bedrooms offer great space and flexibility for family, guests, or home office needs.
A fireplace anchors one of the main living areas, creating a cozy focal point. The backyard offers room to relax, entertain, or create your own outdoor retreat.
This property does need some updates and TLC but presents an excellent opportunity to build equity and customize to your style. With a little vision and care, this home has tremendous potential.
Don't miss the chance to transform this spacious property into something special.
Pending
$512,000
4525 Warbler Ln, Garland, TX 75043
5beds
3,622sqft
:
Get pre-qualified$4,528/mo
Single Family Residence
Built in 2008
8,450 Square Feet Lot
$511,100 Zestimate®
$141/sqft
$33/mo HOA
What's special
- 138 days |
- 13 |
- 0 |
Zillow last checked:
Listing updated:
Listed by:
Joy Triplett 0534970,
Jireh Realty Team LLC 972-301-8790
Source: NTREIS,MLS#: 21201791
Facts & features
Interior
Bedrooms & bathrooms
- Bedrooms: 5
- Bathrooms: 4
- Full bathrooms: 3
- 1/2 bathrooms: 1
Primary bedroom
- Features: En Suite Bathroom, Garden Tub/Roman Tub, Linen Closet, Separate Shower, Walk-In Closet(s)
- Level: First
- Dimensions: 17 x 16
Bedroom
- Features: Split Bedrooms, Walk-In Closet(s)
- Level: Second
- Dimensions: 14 x 12
Bedroom
- Features: Split Bedrooms, Walk-In Closet(s)
- Level: Second
- Dimensions: 14 x 12
Bedroom
- Features: Split Bedrooms, Walk-In Closet(s)
- Level: Second
- Dimensions: 13 x 13
Bedroom
- Features: Split Bedrooms, Walk-In Closet(s)
- Level: Second
- Dimensions: 14 x 13
Breakfast room nook
- Features: Eat-in Kitchen, Granite Counters, Kitchen Island
- Level: First
- Dimensions: 12 x 19
Dining room
- Level: First
- Dimensions: 12 x 12
Game room
- Level: Second
- Dimensions: 21 x 17
Kitchen
- Features: Breakfast Bar, Butler's Pantry, Eat-in Kitchen, Galley Kitchen, Granite Counters, Kitchen Island, Pantry
- Level: First
- Dimensions: 14 x 12
Laundry
- Level: First
- Dimensions: 8 x 6
Living room
- Features: Ceiling Fan(s), Fireplace
- Level: First
- Dimensions: 24 x 19
Living room
- Level: First
- Dimensions: 15 x 12
Office
- Level: First
- Dimensions: 15 x 12
Heating
- Central, Electric, Fireplace(s)
Cooling
- Central Air
Appliances
- Included: Convection Oven, Dishwasher, Gas Cooktop, Disposal
- Laundry: Laundry in Utility Room
Features
- Decorative/Designer Lighting Fixtures, Eat-in Kitchen, Granite Counters, Kitchen Island, Open Floorplan, Pantry, Cable TV, Vaulted Ceiling(s)
- Flooring: Carpet, Ceramic Tile, Laminate
- Windows: Window Coverings
- Has basement: No
- Number of fireplaces: 1
- Fireplace features: Gas, Gas Starter, Living Room
Interior area
- Total interior livable area: 3,622 sqft
Video & virtual tour
Property
Parking
- Total spaces: 2
- Parking features: Garage Faces Front, Garage, Garage Door Opener
- Attached garage spaces: 2
Features
- Levels: Two
- Stories: 2
- Pool features: None
- Fencing: Back Yard,Fenced
Lot
- Size: 8,450 Square Feet
- Features: Cleared, Cul-De-Sac, Landscaped, Subdivision, Sprinkler System
Details
- Parcel number: 26262680060140000
Construction
Type & style
- Home type: SingleFamily
- Architectural style: Traditional,Detached
- Property subtype: Single Family Residence
Materials
- Brick
- Foundation: Slab
- Roof: Composition
Condition
- Year built: 2008
Utilities & green energy
- Sewer: Public Sewer
- Water: Public
- Utilities for property: Sewer Available, Water Available, Cable Available
Community & HOA
Community
- Features: Curbs
- Security: Smoke Detector(s)
- Subdivision: Herons Bay Estates
HOA
- Has HOA: Yes
- Services included: Association Management
- HOA fee: $400 annually
- HOA name: Heron Bay Hoa
- HOA phone: 972-372-9752
Location
- Region: Garland
Financial & listing details
- Price per square foot: $141/sqft
- Tax assessed value: $555,390
- Annual tax amount: $13,300
- Date on market: 3/8/2026
- Cumulative days on market: 12 days
- Listing terms: Cash,Conventional,FHA
Estimated market value
$511,100
$486,000 - $537,000
$3,290/mo
Price history
| Date | Event | Price |
|---|---|---|
| 3/20/2026 | Pending sale | $512,000$141/sqft |
Source: NTREIS #21201791 Report a problem | ||
| 3/12/2026 | Contingent | $512,000$141/sqft |
Source: NTREIS #21201791 Report a problem | ||
| 3/8/2026 | Listed for sale | $512,000+1.2%$141/sqft |
Source: NTREIS #21201791 Report a problem | ||
| 6/12/2024 | Sold | -- |
Source: NTREIS #20521458 Report a problem | ||
| 6/10/2024 | Pending sale | $506,000$140/sqft |
Source: NTREIS #20521458 Report a problem | ||
| 5/22/2024 | Price change | $506,000-1.7%$140/sqft |
Source: NTREIS #20521458 Report a problem | ||
| 4/22/2024 | Pending sale | $515,000$142/sqft |
Source: NTREIS #20521458 Report a problem | ||
| 4/13/2024 | Contingent | $515,000$142/sqft |
Source: NTREIS #20521458 Report a problem | ||
| 4/3/2024 | Price change | $515,000-2.8%$142/sqft |
Source: NTREIS #20521458 Report a problem | ||
| 3/29/2024 | Price change | $530,000-3%$146/sqft |
Source: NTREIS #20521458 Report a problem | ||
| 3/4/2024 | Price change | $546,250-5%$151/sqft |
Source: NTREIS #20521458 Report a problem | ||
| 2/14/2024 | Price change | $575,000-2.5%$159/sqft |
Source: NTREIS #20521458 Report a problem | ||
| 1/26/2024 | Listed for sale | $589,900$163/sqft |
Source: NTREIS #20521458 Report a problem | ||
Public tax history
| Year | Property taxes | Tax assessment |
|---|---|---|
| 2025 | $2,373 -19.9% | $555,390 |
| 2024 | $2,961 +62.4% | $555,390 +0.7% |
| 2023 | $1,823 +3.5% | $551,290 +29.6% |
| 2022 | $1,762 +3.4% | $425,540 +23.2% |
| 2021 | $1,703 -3.7% | $345,420 |
| 2020 | $1,768 +8.3% | $345,420 +9.5% |
| 2019 | $1,632 -1.5% | $315,590 |
| 2018 | $1,657 -78.5% | $315,590 +2.9% |
| 2017 | $7,714 +10.1% | $306,770 +9.5% |
| 2016 | $7,006 +22.5% | $280,070 +7.1% |
| 2015 | $5,718 | $261,620 +7.8% |
| 2014 | $5,718 | $242,770 |
| 2013 | -- | -- |
| 2012 | -- | -- |
| 2011 | -- | -- |
| 2010 | -- | -- |
| 2009 | -- | -- |
Find assessor info on the county website
Monthly payment
Est. payment
Payment breakdown
Explore the cost of this home by adjusting the details. Changes won't be saved.Climate risks
Neighborhood: Heron's Bay Estates
Nearby schools
GreatSchools rating
- 4/10Shugart Elementary SchoolGrades: PK-5Distance: 0.4 mi
- NALyles Middle SchoolGrades: 8Distance: 0.4 mi
- 6/10Lakeview Centennial High SchoolGrades: 9-12Distance: 1.3 mi
Schools provided by the listing agent
- District: Garland ISD
Source: NTREIS. This data may not be complete. We recommend contacting the local school district to confirm school assignments for this home.
- $545,6005 bd4 ba3.8k sqft4529 Warbler Ln, Garland, TX 75043Off Market
- $400,3004 bd3 ba2.3k sqft4521 Warbler Ln, Garland, TX 75043Off Market
- $--5 bd4 ba3.3k sqft4522 Gannet Ln, Garland, TX 75043Sold

- $513,1005 bd4 ba3.7k sqft4533 Warbler Ln, Garland, TX 75043Off Market
- $532,7006 bd3 ba3.9k sqft4526 Gannet Ln, Garland, TX 75043Off Market
- $551,4005 bd3 ba4.2k sqft4518 Gannet Ln, Garland, TX 75043Off Market
- $510,4005 bd3 ba3.7k sqft4526 Warbler Ln, Garland, TX 75043Off Market
- $420,4004 bd2 ba2.2k sqft4513 Warbler Ln, Garland, TX 75043Off Market
A local agent can set up tours, give advice and negotiate with sellers.
A local lender can help you make sure your offer is ready when you are.
Similar homes
- $589,0004 bd4 ba3.3k sqft3006 Redcliff Ln, Garland, TX 75043For Sale
 MLS ID #21288192, Cathy Tucker. NTREIS
 - $655,0005 bd4 ba4.4k sqft4105 Claridge Ter, Garland, TX 75043For Sale
 MLS ID #21143779, Bobby Wagner. NTREIS
 - $474,0005 bd4 ba3.2k sqft1926 Rustic Creek Dr, Garland, TX 75040For Sale
 MLS ID #21230298, Vidita Patel. NTREIS
 - $484,9004 bd4 ba4.4k sqft222 River Birch Trl, Garland, TX 75040For Sale
 MLS ID #21159095, Steven Robertson. NTREIS
 - $497,0004 bd4 ba3.7k sqft8302 Munich Dr, Rowlett, TX 75089For SaleMLS ID #21333344, Thomas Do. NTREIS
- $485,0005 bd3 ba2.6k sqft5913 Independence Ct, Rowlett, TX 75089For SaleMLS ID #21318043, James Donovan. NTREIS
- $483,0004 bd3 ba2.8k sqft1225 Donegal Ln, Garland, TX 75044For SaleMLS ID #21289559, Marko Vejar. NTREIS
- $529,0003 bd2 ba2.8k sqft2413 Shorewood Ct, Rowlett, TX 75088For SaleMLS ID #21292063, Mike Mendoza. NTREIS
- $389,8004 bd2 ba2.3k sqft4619 Southampton Blvd, Garland, TX 75043For SaleMLS ID #21112161, John Martellini. NTREIS
- $550,0004 bd4 ba3.6k sqft695 Shores Blvd, Rockwall, TX 75087For SaleMLS ID #21335163, Amy Smith. NTREIS
- $489,5004 bd3 ba3k sqft2710 Winterberry Dr, Rowlett, TX 75089For SaleMLS ID #21209905, Rene Henderson. NTREIS
- $525,0003 bd2 ba2.3k sqft3901 Lynnwood Dr, Rowlett, TX 75088For SaleMLS ID #21245879, Joanne Larsson. NTREIS
- $475,0005 bd4 ba2.9k sqft7909 Glenview Way, Rowlett, TX 75089For SaleMLS ID #21295116, Kelli Burke. NTREIS
- $550,0005 bd4 ba3.2k sqft3504 Irvin Dr, Sachse, TX 75048For SaleMLS ID #21261508, Ken Taylor. NTREIS
- $624,9904 bd4 ba3.4k sqft5736 New Castle Dr, Richardson, TX 75082For SaleMLS ID #21214865, Faisal Rehman. NTREIS
- $530,0004 bd3 ba2.5k sqft1181 Skylar Dr, Rockwall, TX 75032For SaleMLS ID #21242578, Jamie Timpa. NTREIS
- $475,0004 bd4 ba3.3k sqft7513 Westhaven Dr, Rowlett, TX 75089For SaleMLS ID #21312908, Lisa Pickrell. NTREIS
- $470,0004 bd3 ba2.8k sqft3305 Silver Springs Way, Rowlett, TX 75089For SaleMLS ID #21253822, Andrew Nguyen. NTREIS
- $549,9995 bd4 ba3.7k sqft1374 Petaluma Dr, Rockwall, TX 75087For SaleMLS ID #21287345, Stacy Massar. NTREIS
- $575,0005 bd4 ba4k sqft9617 Peach Tree Ln, Rowlett, TX 75089For SaleMLS ID #21297397, Genna Skolnik. NTREIS
