Welcome Home to Your Sunny Sanctuary! Discover this beautifully renovated 2-bedroom, 1-bath top-floor condo in a charming vintage courtyard building in vibrant Kenwood. Bathed in natural light, this home features: *Modern Gallery-Style Kitchen - Perfect for culinary enthusiasts *Spacious Living/Dining Combo - Ideal for entertaining or relaxing *Prime Location - Just minutes from downtown Chicago and blocks from the serene shores of Lake Michigan *Vibrant Neighborhood - Steps from Hyde Park's restaurants, museums, nightlife, and the University of Chicago *Future Landmark - Close to the upcoming Obama Presidential Center *Parking now available for $75/month in adjacent lot. Parking spot prepaid through September. *Walkable & Connected - Ample public transportation and a pedestrian-friendly area. Don't miss your chance to own this gem in one of Chicago's most sought-after neighborhoods!
Active
$154,900
4523.5 S Drexel Ave #3W, Chicago, IL 60653
2beds
--sqft
Condominium, Single Family Residence
Built in 1918
-- sqft lot
$151,300 Zestimate®
$--/sqft
$357/mo HOA
What's special
Modern gallery-style kitchenBathed in natural lightCharming vintage courtyard building
- 113 days |
- 527 |
- 48 |
Zillow last checked:
Listing updated:
Listed by:
Paul Crump 312-373-9388,
Anchor Real Estate, Inc.
Source: MRED as distributed by MLS GRID,MLS#: 12605121
Facts & features
Interior
Bedrooms & bathrooms
- Bedrooms: 2
- Bathrooms: 1
- Full bathrooms: 1
Rooms
- Room types: Breakfast Room, Foyer
Primary bedroom
- Features: Flooring (Hardwood)
- Level: Main
- Area: 168 Square Feet
- Dimensions: 14X12
Bedroom 2
- Features: Flooring (Hardwood)
- Level: Main
- Area: 180 Square Feet
- Dimensions: 15X12
Breakfast room
- Level: Main
- Area: 70 Square Feet
- Dimensions: 10X7
Dining room
- Features: Flooring (Hardwood)
- Level: Main
- Dimensions: COMBO
Foyer
- Level: Main
- Area: 52 Square Feet
- Dimensions: 13X4
Kitchen
- Features: Kitchen (Eating Area-Breakfast Bar)
- Level: Main
- Area: 80 Square Feet
- Dimensions: 10X8
Living room
- Features: Flooring (Hardwood)
- Level: Main
- Area: 150 Square Feet
- Dimensions: 15X10
Heating
- Natural Gas, Forced Air
Cooling
- Central Air
Appliances
- Included: Range, Microwave, Dishwasher, Refrigerator
- Laundry: Common Area
Features
- Basement: None
Interior area
- Total structure area: 0
Property
Parking
- Total spaces: 1
- Parking features: Off Site, Leased
Accessibility
- Accessibility features: No Disability Access
Details
- Parcel number: 20023120481007
- Special conditions: None
Construction
Type & style
- Home type: Condo
- Property subtype: Condominium, Single Family Residence
Materials
- Brick
Condition
- New construction: No
- Year built: 1918
Utilities & green energy
- Sewer: Public Sewer
- Water: Lake Michigan
Community & HOA
HOA
- Has HOA: Yes
- Services included: Water, Insurance, Exterior Maintenance, Lawn Care, Scavenger, Snow Removal
- HOA fee: $357 monthly
Location
- Region: Chicago
Financial & listing details
- Annual tax amount: $1,821
- Date on market: 3/30/2026
- Ownership: Condo
Estimated market value
$151,300
$144,000 - $159,000
$1,894/mo
Price history
| Date | Event | Price |
|---|---|---|
| 2/9/2026 | Price change | $154,900-6.1% |
Source:  MRED as distributed by MLS GRID #12541093 Report a problem MRED as distributed by MLS GRID #12541093 Report a problem | ||
| 1/5/2026 | Listed for sale | $164,900 |
Source: MRED as distributed by MLS GRID #12541093 Report a problem | ||
| 12/26/2025 | Listing removed | $164,900 |
Source: MRED as distributed by MLS GRID #12430436 Report a problem | ||
| 9/8/2025 | Contingent | $164,900 |
Source: MRED as distributed by MLS GRID #12430436 Report a problem | ||
| 7/26/2025 | Listed for sale | $164,900-2.9% |
Source: MRED as distributed by MLS GRID #12430436 Report a problem | ||
| 7/26/2025 | Listing removed | $169,900 |
Source: MRED as distributed by MLS GRID #12411157 Report a problem | ||
| 7/4/2025 | Listed for sale | $169,900+44% |
Source: MRED as distributed by MLS GRID #12411157 Report a problem | ||
| 6/24/2021 | Sold | $118,000 |
Source: MRED as distributed by MLS GRID #11062135 Report a problem | ||
Public tax history
Tax history is unavailable.
Monthly payment
Est. payment
Payment breakdown
Explore the cost of this home by adjusting the details. Changes won't be saved.Climate risks
Neighborhood: Bronzeville
Nearby schools
GreatSchools rating
- 3/10Fuller Elementary SchoolGrades: PK-8Distance: 0.4 mi
- 1/10Phillips Academy High SchoolGrades: 9-12Distance: 0.8 mi
Schools provided by the listing agent
- District: 299
Source: MRED as distributed by MLS GRID. This data may not be complete. We recommend contacting the local school district to confirm school assignments for this home.
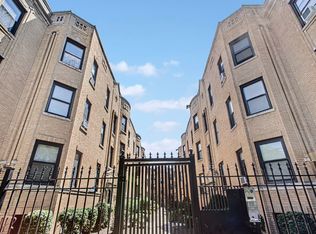
- $--2 bd1 ba675 sqft4611-4617 S Drexel Ave #4613-2A, Chicago, IL 60653Off Market
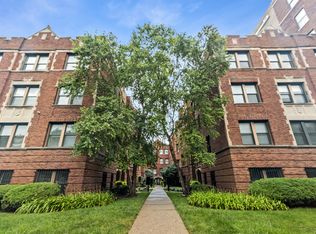
- $161,3002 bd1 ba900 sqft4529.5 S Drexel Ave #2W, Chicago, IL 60653Sold
- $--2 bd1 ba675 sqft4611-4617 S Drexel Ave #46135-3B, Chicago, IL 60653Off Market
- $--2 bd1 ba-- sqft4615 1/2 S Drexel Ave #1, Chicago, IL 60653Off Market
- $--2 bd1 ba-- sqft4613.5 S Drexel Ave #3B, Chicago, IL 60653Off Market
- $--1 bd1 ba-- sqft4520-4526 S Drexel Ave #776F18CCB, Chicago, IL 60653Off Market
- $--2 bd2 ba-- sqft4520-4526 S Drexel Ave #F320A52C6, Chicago, IL 60653Off Market
- $--2 bd2 ba-- sqft4627-37 S Drexel Blvd #F320A52C6, Chicago, IL 60653Off Market
- $--1 bd1 ba-- sqft4627-37 S Drexel Blvd #776F18CCB, Chicago, IL 60653Off Market
A local agent can set up tours, give advice and negotiate with sellers.
A local lender can help you make sure your offer is ready when you are.
Similar homes
- $160,0002 bd2 ba1.1k sqft2335 E 70th Pl APT 205, Chicago, IL 60649Active
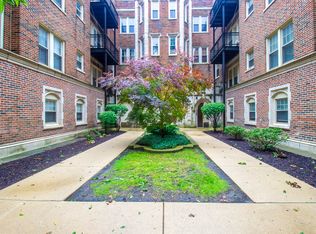 MLS ID #12697091, Kristina Hamilton, Keller Williams Infinity. MRED as distributed by MLS GRID
 - $159,0002 bd1 ba800 sqft5333 S Ellis Ave #3A, Chicago, IL 60615Active
 MLS ID #12680959, Eve Heffer, Coldwell Banker Realty. MRED as distributed by MLS GRID
 - $190,0003 bd6 ba1.3k sqft6742 S Clyde Ave APT 1S, Chicago, IL 60649Active
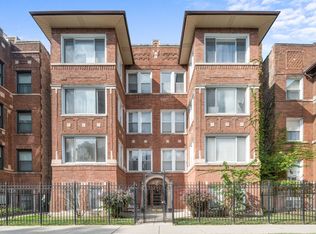 MLS ID #12519374, Madelaine Gerbaulet-Vanasse, Meliora Real Estate Group LLC. MRED as distributed by MLS GRID
 - $135,450-- bd1 ba420 sqft601 E 32nd St APT 403, Chicago, IL 60616Price Change
 MLS ID #12668825, Natasha Jenkins, Luxesquire Realty. MRED as distributed by MLS GRID
 - $155,0001 bd1 ba634 sqft2909 N Sheridan Rd APT 114, Chicago, IL 60657ActiveMLS ID #12689449, Aurica Burduja, Xhomes Realty Inc. MRED as distributed by MLS GRID
- $130,000-- bd1 ba513 sqft3001 S Michigan Ave Unit 2406, Chicago, IL 60616Price ChangeMLS ID #12692230, Joanne Spyridakos, ABR,MRP,PSA,SFR, Pearson Realty Group. MRED as distributed by MLS GRID
- $165,0002 bd2 ba951 sqft5707 129th St APT 2D, Crestwood, IL 60418NewMLS ID #12700739, Jeff Ristine, Keller Williams Infinity. MRED as distributed by MLS GRID
- $169,9002 bd1 ba614 sqft6206 N Francisco Ave #G, Chicago, IL 60659ActiveMLS ID #12695565, Arceli Antonio, RE/MAX City. MRED as distributed by MLS GRID
- $110,0002 bd1 ba900 sqft6706 S Ridgeland Ave #3C, Chicago, IL 60649ActiveMLS ID #12686904, Jaclyn D'Andrea, Village Realty, Inc.. MRED as distributed by MLS GRID
- $--1 bd1 ba1k sqft7321 S South Shore Dr APT 7F, Chicago, IL 60649AuctionMLS ID #12528180, Gerard Lewis, Better Homes For America, LLC. MRED as distributed by MLS GRID
- $80,0002 bd1 ba1.5k sqft4800 S Lake Park Ave APT 2005, Chicago, IL 60615ActiveMLS ID #12661988, Raquel Edwards, @properties Christie's International Real Estate. MRED as distributed by MLS GRID
- $165,0001 bd1 ba650 sqft2333 N Neva Ave APT 405C, Chicago, IL 60707NewMLS ID #12708071, Monique Rolling, Baird & Warner. MRED as distributed by MLS GRID
- $159,9002 bd1 ba1k sqft600 Elgin Ave #3B, Forest Park, IL 60130ActiveMLS ID #12699690, Josue Duarte, Duarte Realty Company. MRED as distributed by MLS GRID
- $220,0002 bd1 ba1k sqft6103 S Kimbark Ave APT 3E, Chicago, IL 60637ActiveMLS ID #12595872, Tonia Ingram, RE/MAX Premier. MRED as distributed by MLS GRID
- $95,000-- bd1 ba500 sqft2901 S Michigan Ave APT 403, Chicago, IL 60616ActiveMLS ID #12698008, Alisha Harris, ABR,SFR, Ellison Parker Realty. MRED as distributed by MLS GRID
- $155,000-- bd1 ba600 sqft720 W Gordon Ter APT 3R, Chicago, IL 60613ActiveMLS ID #12686339, Laura Ziccardi, ABR, Realty One Group Excel. MRED as distributed by MLS GRID
- $119,0002 bd2 ba1.8k sqft1755 E 55th St APT 301, Chicago, IL 60615Price ChangeMLS ID #12471114, Gerard Lewis, Better Homes For America, LLC. MRED as distributed by MLS GRID
- $159,9002 bd1 ba1k sqft10430 Ridgeland Ave APT 6, Chicago Ridge, IL 60415Re-activatedMLS ID #12677778, Eileen Hermann, Keller Williams Preferred Rlty. MRED as distributed by MLS GRID
- $149,000-- bd1 ba550 sqft6118 N Sheridan Rd APT 506, Chicago, IL 60660ActiveMLS ID #12654049, Christine Sarolas, Coldwell Banker Realty. MRED as distributed by MLS GRID
- $194,5002 bd1 ba796 sqft6357 W Addison St #2F, Chicago, IL 60634NewMLS ID #12706560, Warren Wu, Fulton Grace Realty. MRED as distributed by MLS GRID
