Skip main navigation
PendingErrorPrice cut: $5K (6/16)
$394,990
3beds
1,695sqft

4523 Eagle Perch Ct, Saint Cloud, FL 34772

3beds
1,695sqft
Single family residence
Built in 2026
5,750 sqft
2 Attached garage spaces
$233 price/sqft
$89/mo HOA

What's special

Outside patio

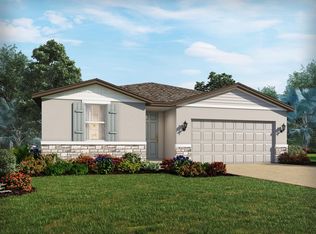
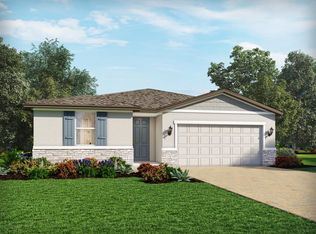
Under Construction. Brand new, energy-efficient home available by Mar 2026! Configure the flex room in the front of the home to an at home office space or hobby space. Past the foyer, the open kitchen flows to the dining area, great room and outside patio. Primary suite offers a private spacious ...

152 days
|
130
|
2
|
Source: Stellar MLS,MLS#: TB8477121MLS LogoOriginating MLS: Orlando Regional
Travel times

Living Room

Kitchen

Primary Bedroom

Zillow last checked:

Listing updated:

Listed by:

Bryan Sumner 813-336-5895,

MERITAGE HOMES OF FL REALTY 813-703-8860

Source: Stellar MLS,MLS#: TB8477121MLS LogoOriginating MLS: Orlando Regional

Facts & features

Interior

Bedrooms & bathrooms
  • Bedrooms: 3
  • Bathrooms: 2
  • Full bathrooms: 2
Rooms
  • Room types: Bonus Room
Primary bedroom
  • Features: Walk-In Closet(s)
  • Level: First
  • Area: 168 Square Feet
  • Dimensions: 14x12
Bedroom 2
  • Features: Built-in Closet
  • Level: First
  • Area: 120 Square Feet
  • Dimensions: 10x12
Bedroom 3
  • Features: Built-in Closet
  • Level: First
  • Area: 100 Square Feet
  • Dimensions: 10x10
Great room
  • Level: First
  • Area: 192 Square Feet
  • Dimensions: 12x16
Kitchen
  • Features: Breakfast Bar, Dual Sinks, Stone Counters, Pantry
  • Level: First
  • Area: 144 Square Feet
  • Dimensions: 12x12
Office
  • Level: First
  • Area: 121 Square Feet
  • Dimensions: 11x11
Heating
  • Central, Electric, Exhaust Fan, Heat Pump
Cooling
  • Central Air
Appliances
  • Included: Dishwasher, Disposal, Electric Water Heater, Exhaust Fan, Microwave, Range, Refrigerator
  • Laundry: Inside, Laundry Room
Features
  • Kitchen/Family Room Combo, Open Floorplan, Split Bedroom, Stone Counters, Thermostat, Walk-In Closet(s)
  • Flooring: Carpet, Tile
  • Doors: Sliding Doors
  • Has fireplace: No
Interior area
  • Total structure area: 1,695
  • Total interior livable area: 1,695 sqft
Video & virtual tour

Property

Parking
  • Total spaces: 2
  • Parking features: Driveway, Garage Door Opener
  • Attached garage spaces: 2
  • Has uncovered spaces: Yes
  • Details: Garage Dimensions: 20x20
Features
  • Levels: One
  • Stories: 1
  • Patio & porch: Covered, Front Porch, Rear Porch
  • Exterior features: Irrigation System, Lighting, Sidewalk
Lot
  • Size: 5,750 Square Feet
  • Dimensions: 850 x 115
  • Features: Above Flood Plain
Details
  • Parcel number: 212630364300018090
  • Zoning: RES
  • Special conditions: None

Construction

Type & style
  • Home type: SingleFamily
  • Architectural style: Florida
  • Property subtype: Single Family Residence
Materials
  • Block, Cement Siding, Stucco, Wood Frame
  • Foundation: Slab
  • Roof: Membrane,Shingle
Condition
  • Under Construction
  • New construction: Yes
  • Year built: 2026
Details
  • Builder model: Daphne
  • Builder name: Meritage Homes
  • Warranty included: Yes

Utilities & green energy

  • Sewer: Public Sewer
  • Water: Public
  • Utilities for property: Cable Available, Electricity Connected, Phone Available, Sewer Connected, Street Lights, Underground Utilities, Water Connected
Green energy
  • Energy efficient items: Appliances, HVAC, Insulation, Lighting, Thermostat, Windows
  • Indoor air quality: Air Filters MERV 10+, HVAC Cartridge/Media Filter, No/Low VOC Cabinets/Counters, No/Low VOC Flooring, No/Low VOC Paint/Finish, Sealed Combustion
  • Water conservation: Low-Flow Fixtures, Fl. Friendly/Native Landscape

Community & HOA

Community
  • Features: Sidewalks
  • Security: Security System, Smoke Detector(s), Fire/Smoke Detection Integration
  • Pet fee: $0 monthly
  • Subdivision: THE MEADOW AT CROSSPRAIRIE
HOA
  • Has HOA: Yes
  • Amenities included: Clubhouse, Park, Playground, Pool
  • Services included: Common Area Taxes, Community Pool, Recreational Facilities
  • HOA fee: $89 monthly
  • HOA name: HomeRiver Group Orlando
  • HOA phone: 407-327-5824
Location
  • Region: Saint Cloud

Financial & listing details

  • Price per square foot: $233/sqft
  • Tax assessed value: $70,000
  • Annual tax amount: $1
  • Date on market: 2/18/2026
  • Cumulative days on market: 153 days
  • Listing terms: Cash,Conventional,FHA,USDA Loan,VA Loan
  • Ownership: Fee Simple
  • Total actual rent: 0
  • Electric utility on property: Yes
  • Road surface type: Asphalt, Paved

Price history

DateEventPrice
7/7/2026Pending sale$394,990$233/sqft
Source: Stellar MLS #TB8477121 Report a problem
6/16/2026Price change$394,990-1.3%$233/sqft
Source: Stellar MLS #TB8477121 Report a problem
6/9/2026Price change$399,990-0.6%$236/sqft
Source: Stellar MLS #TB8477121 Report a problem
5/29/2026Price change$402,410-11.1%$237/sqft
Source: Stellar MLS #TB8477121 Report a problem
5/5/2026Price change$452,410+7.1%$267/sqft
Source: Meritage Homes Report a problem
4/22/2026Price change$422,410-6.6%$249/sqft
Source: Stellar MLS #TB8477121 Report a problem
4/15/2026Price change$452,4100%$267/sqft
Source: Stellar MLS #TB8477121 Report a problem
3/3/2026Price change$452,425+0.5%$267/sqft
Source: Stellar MLS #TB8477121 Report a problem
2/23/2026Price change$450,150-0.5%$266/sqft
Source: Stellar MLS #TB8477121 Report a problem
2/18/2026Listed for sale$452,425+2.6%$267/sqft
Source: Stellar MLS #TB8477121 Report a problem
10/24/2025Listing removed$441,095$260/sqft
Source: Meritage Homes Report a problem
10/22/2025Listed for sale$441,095$260/sqft
Source: Meritage Homes Report a problem

Public tax history

YearProperty taxesTax assessment
2025$2,723 +2.4%$70,000
2024$2,659 +12.7%$70,000 +55.6%
2023$2,359 $45,000

Find assessor info on the county website

Monthly payment

Est. payment
$2,570/mo
Principal & interest
$1991
Property taxes
$490
HOA Fees
$89
More affordability toolsChevron Right

Estimated market value

$394,000

$374,000 - $414,000

$2,319/mo

Climate risks

Explore flood, wildfire, and other predictive climate risk information for this property on First Street®️.

Neighborhood: 34772

Nearby schools

Neptune Elementary School
Grades PK-52.2 miles
4/10
GreatSchools® Rating
Test Score Rating
4/10
Student Progress Rating
4/10
Neptune Middle School
Grades 6-83.1 miles
7/10
GreatSchools® Rating
Test Score Rating
6/10
Student Progress Rating
7/10
St. Cloud High School
Grades PK,9-122.9 miles
4/10
GreatSchools® Rating
Test Score Rating
4/10
College Readiness Rating
6/10
Student Progress Rating
2/10