Skip main navigation
PendingErrorPrice cut: $5K (6/16)
$439,690
4beds
2,623sqft

4535 Eagle Perch Ct, Saint Cloud, FL 34772

4beds
2,623sqft
Single family residence
Built in 2026
6,000 sqft
2 Attached garage spaces
$168 price/sqft
$232/mo HOA

What's special

First-floor flex spaceUpstairs primary suiteOversized walk-in closet

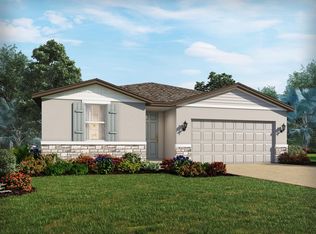
Brand new, energy-efficient home available NOW! Entertain guests in a Lotus with an open kitchen that overlooks the dining and great room. The first-floor flex space can be best used to fit your family's needs. The upstairs primary suite features an oversized walk-in closet. The Meadow at Crossprairie is a community ...

57 days
|
101
|
9
|
Source: Stellar MLS,MLS#: TB8508072MLS LogoOriginating MLS: Orlando Regional
Travel times

Living Room

Kitchen

Primary Bedroom

Zillow last checked:

Listing updated:

Listed by:

Bryan Sumner 813-336-5895,

MERITAGE HOMES OF FL REALTY 813-703-8860

Source: Stellar MLS,MLS#: TB8508072MLS LogoOriginating MLS: Orlando Regional

Facts & features

Interior

Bedrooms & bathrooms
  • Bedrooms: 4
  • Bathrooms: 3
  • Full bathrooms: 3
Rooms
  • Room types: Bonus Room, Utility Room, Loft
Primary bedroom
  • Features: Stone Counters, Walk-In Closet(s)
  • Level: Second
  • Area: 240 Square Feet
  • Dimensions: 15x16
Bedroom 2
  • Features: Built-in Closet
  • Level: Second
  • Area: 168 Square Feet
  • Dimensions: 12x14
Bedroom 3
  • Features: Built-in Closet
  • Level: Second
  • Area: 180 Square Feet
  • Dimensions: 12x15
Bedroom 4
  • Features: Built-in Closet
  • Level: First
  • Area: 132 Square Feet
  • Dimensions: 11x12
Great room
  • Level: First
  • Area: 306 Square Feet
  • Dimensions: 18x17
Kitchen
  • Features: Breakfast Bar, Dual Sinks, Stone Counters, Pantry
  • Level: First
  • Area: 204 Square Feet
  • Dimensions: 17x12
Loft
  • Level: Second
  • Area: 192 Square Feet
  • Dimensions: 12x16
Heating
  • Electric, Heat Pump
Cooling
  • Central Air
Appliances
  • Included: Dishwasher, Disposal, Dryer, Electric Water Heater, Exhaust Fan, Microwave, Range, Refrigerator, Washer
  • Laundry: Inside, Laundry Room, Upper Level
Features
  • Open Floorplan, Split Bedroom, Stone Counters, Thermostat, Walk-In Closet(s)
  • Flooring: Carpet, Ceramic Tile
  • Doors: Sliding Doors
  • Windows: Window Treatments
  • Has fireplace: No
Interior area
  • Total structure area: 3,095
  • Total interior livable area: 2,623 sqft

Property

Parking
  • Total spaces: 2
  • Parking features: Driveway, Garage Door Opener
  • Attached garage spaces: 2
  • Has uncovered spaces: Yes
  • Details: Garage Dimensions: 20x20
Features
  • Levels: Two
  • Stories: 2
  • Patio & porch: Front Porch, Patio
  • Exterior features: Irrigation System, Sidewalk
Lot
  • Size: 6,000 Square Feet
  • Dimensions: 115 x 50
  • Features: Above Flood Plain
Details
  • Parcel number: 212630364300018110
  • Zoning: RES
  • Special conditions: None

Construction

Type & style
  • Home type: SingleFamily
  • Architectural style: Florida
  • Property subtype: Single Family Residence
Materials
  • Block, Cement Siding, Stucco, Wood Frame
  • Foundation: Slab
  • Roof: Shingle
Condition
  • Completed
  • New construction: Yes
  • Year built: 2026
Details
  • Builder model: Lotus
  • Builder name: Meritage Homes
  • Warranty included: Yes

Utilities & green energy

  • Sewer: Public Sewer
  • Water: Public
  • Utilities for property: Cable Available, Electricity Connected, Fire Hydrant, Phone Available, Public, Sewer Connected, Street Lights, Underground Utilities, Water Connected
Green energy
  • Energy efficient items: Appliances, HVAC, Insulation, Lighting, Roof, Thermostat, Water Heater, Windows
  • Indoor air quality: Air Filters MERV 10+, No/Low VOC Cabinets/Counters, No/Low VOC Flooring, No/Low VOC Paint/Finish, Sealed Combustion
  • Water conservation: Drip Irrigation, Low-Flow Fixtures, Fl. Friendly/Native Landscape

Community & HOA

Community
  • Features: Park, Playground, Pool
  • Security: Security System, Smoke Detector(s)
  • Pet fee: $0 monthly
  • Subdivision: THE MEADOW AT CROSSPRAIRIE
HOA
  • Has HOA: Yes
  • Amenities included: Park, Playground, Pool
  • Services included: Other
  • HOA fee: $232 monthly
  • HOA name: The Meadow at Crossprairie Homeowners Association,
  • HOA phone: 407-214-8806
Location
  • Region: Saint Cloud

Financial & listing details

  • Price per square foot: $168/sqft
  • Tax assessed value: $70,000
  • Annual tax amount: $1
  • Date on market: 5/22/2026
  • Cumulative days on market: 58 days
  • Listing terms: Cash,Conventional,FHA,USDA Loan,VA Loan
  • Ownership: Fee Simple
  • Total actual rent: 0
  • Electric utility on property: Yes
  • Road surface type: Asphalt

Price history

DateEventPrice
7/7/2026Pending sale$439,690$168/sqft
Source: Stellar MLS #TB8508072 Report a problem
6/16/2026Price change$439,690-1.1%$168/sqft
Source: Stellar MLS #TB8508072 Report a problem
5/29/2026Price change$444,690-5.1%$170/sqft
Source: Stellar MLS #TB8508072 Report a problem
4/23/2026Listed for sale$468,690$179/sqft
Source: Meritage Homes Report a problem

Public tax history

YearProperty taxesTax assessment
2025$2,723 +2.4%$70,000
2024$2,659 +12.7%$70,000 +55.6%
2023$2,359 $45,000

Find assessor info on the county website

Monthly payment

Est. payment
$2,966/mo
Principal & interest
$2188
Property taxes
$546
HOA Fees
$232
More affordability toolsChevron Right

Estimated market value

$438,400

$416,000 - $460,000

$2,646/mo

Climate risks

Explore flood, wildfire, and other predictive climate risk information for this property on First Street®️.

Neighborhood: 34772

Nearby schools

Neptune Elementary School
Grades PK-52.2 miles
4/10
GreatSchools® Rating
Test Score Rating
4/10
Student Progress Rating
4/10
Neptune Middle School
Grades 6-83.1 miles
7/10
GreatSchools® Rating
Test Score Rating
6/10
Student Progress Rating
7/10
St. Cloud High School
Grades PK,9-122.9 miles
4/10
GreatSchools® Rating
Test Score Rating
4/10
College Readiness Rating
6/10
Student Progress Rating
2/10