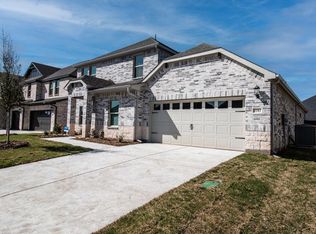
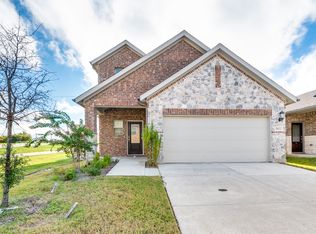

We accept Housing Vouchers. Step through the covered porch into a welcoming foyer that leads down a hallway with a conveniently located powder bath. The space opens into the family room, where the staircase to the second floor becomes a focal point. The open-concept design seamlessly connects to the kitchen, complete with a pantry, additional storage, and direct access to the two-car garage. New backsplash was recently added to the kitchen. Upstairs, the primary suite offers a spacious retreat with a walk-in closet and an expansive ensuite bath. The laundry room is thoughtfully positioned at the top of the stairs for added convenience. Two additional bedrooms, each featuring their own walk-in closets, share a well-appointed full bath. Bring family and pets to enjoy the huge backyard under the Texas stars. Includes washer and dryer, refrigerator.
Tenant responsible for utilities. Pet fee is for 12 month lease.
House for rent
$2,650/moFees may apply
4523 Firewheel Dr, Melissa, TX 75454
3beds
1,605sqft
Price may not include required fees and charges. Price shown reflects the lease term provided. Learn more|
Single family residence
Available now
Cats, dogs OK
Air conditioner, central air
In unit laundry
Attached garage parking
Central
What's special
Huge backyardWelcoming foyerFamily roomExpansive ensuite bathOpen-concept designCovered porch
- 107 days |
- -- |
- -- |
Zillow last checked:
Listing updated:
Travel times

Let’s turn your rent into credit progress
Build credit history with every on-time payment and get credit for the payment you’re already making.
Facts & features
Interior
Bedrooms & bathrooms
- Bedrooms: 3
- Bathrooms: 3
- Full bathrooms: 2
- 1/2 bathrooms: 1
Heating
- Central
Cooling
- Air Conditioner, Central Air
Appliances
- Included: Dishwasher, Microwave Oven, Oven, Refrigerator
- Laundry: In Unit
Features
- Walk In Closet
- Flooring: Carpet, Tile
Interior area
- Total interior livable area: 1,605 sqft
Property
Parking
- Parking features: Attached, Garage
- Has attached garage: Yes
- Details: Contact manager
Details
- Additional structures: Garage(s)
- Parcel number: R1329700B01001
Construction
Type & style
- Home type: SingleFamily
- Property subtype: Single Family Residence
Community & HOA
Location
- Region: Melissa
Financial & listing details
- Lease term: 1 Year
Nearby apartments for rent

Price history
| Date | Event | Price |
|---|---|---|
| 6/22/2026 | Price change | $2,650-10.2%$2/sqft |
Source: Zillow Rentals Report a problem | ||
| 5/15/2026 | Price change | $2,950+34.2%$2/sqft |
Source: Zillow Rentals Report a problem | ||
| 4/25/2026 | Price change | $2,199-4.3%$1/sqft |
Source: Zillow Rentals Report a problem | ||
| 4/11/2026 | Listed for rent | $2,299$1/sqft |
Source: Zillow Rentals Report a problem | ||
| 1/4/2026 | Listing removed | $348,990$217/sqft |
Source:  Starlight Homes Report a problem Starlight Homes Report a problem | ||
| 12/3/2025 | Price change | $348,990+0.6%$217/sqft |
Source: Starlight Homes Report a problem | ||
| 11/5/2025 | Price change | $346,990+2.2%$216/sqft |
Source: Starlight Homes Report a problem | ||
| 9/24/2025 | Price change | $339,490-5.4%$212/sqft |
Source: Starlight Homes Report a problem | ||
| 8/18/2025 | Listed for sale | $358,990$224/sqft |
Source: Starlight Homes Report a problem | ||
Neighborhood: 75454
Nearby schools
GreatSchools rating
- 10/10Harry McKillop Elementary SchoolGrades: K-5Distance: 0.5 mi
- 9/10Melissa Middle SchoolGrades: 6-8Distance: 1.1 mi
- 8/10Melissa High SchoolGrades: 9-12Distance: 0.9 mi