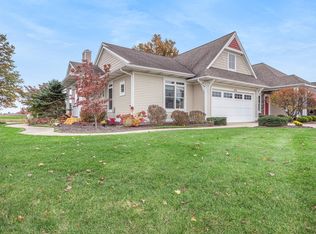
Welcome to this exceptional home in the sought-after Macatawa Legends community, ideally situated on the 10th tee box with stunning views of the clubhouse, premium amenities & front row view of the fireworks. This home offers the perfect blend of luxury, comfort, and lifestyle in one of the area's premier golf course communities. As you enter, you will love the dramatic two-story ceilings & expansive windows flood the living area with natural light. Enjoy the convenience of a main floor office, a mudroom with built-in lockers, and a chef-inspired kitchen featuring a massive walk-in pantry—ideal for a coffee bar. Step outside to enjoy outstanding outdoor living, including a covered deck and a large stamped concrete patio—perfect for watching sunsets and overlooking the golf course. The professional landscaping features impressive hardscaping and vibrant perennials, offering year-round curb appeal. Additional extras include a finished & heated oversized 3 stall garage, an exterior door ideal for toys & clubs in the rear of the home and an integrated sound system in & out. Listing agent is related to seller.
5th bedroom framed in lower level, ready to finish. Deck is stubbed out with electrical & HVAC for possible sunroom.
Sold
$815,000
4523 Grand Point, Holland, MI 49424
4beds
3,492sqft
Single Family Residence
Built in 2015
0.4 Acres Lot
$860,200 Zestimate®
$233/sqft
$4,066 Estimated rent
Home value
$860,200
$800,000 - $920,000
$4,066/mo
Zestimate® history
Owner options
List your home for rent
$4,066/mo
Rent Zestimate®
Find your next renter with Zillow Rental Manager. Plus, with online applications, you can quickly screen prospective tenants – for free.
$4,066/mo
Rent Zestimate®
Refinance and save
$5,275/mo
Est. payment
Refinancing to a lower rate could help reduce your monthly payments and save thousands over the life of the loan.
$5,275/mo
Est. payment
Explore your selling options
Work with a Zillow partner agent
Leverage their expertise and Zillow's premium Showcase listings to get your home seen by more buyers.
Get startedList with your own agent
Get your home in front of millions of buyers by listing it on Zillow.
Learn how to do itSell it yourself
Take full control of how buyers see your home on Zillow by listing For Sale by Owner (FSBO).
List your homeWhat's special
Outstanding outdoor livingMain floor officeDramatic two-story ceilingsCovered deckVibrant perennialsYear-round curb appealProfessional landscaping
Zillow last checked:
Listing updated:
Listed by:
Taressa L Sprick 616-218-9026,
HomeRealty Holland
Bought with:
Faith Ann Myers
Coldwell Banker Woodland Schmidt
Source: MichRIC,MLS#: 25015405
Facts & features
Interior
Bedrooms & bathrooms
- Bedrooms: 4
- Bathrooms: 4
- Full bathrooms: 3
- 1/2 bathrooms: 1
- Main level bedrooms: 1
Primary bedroom
- Level: Main
- Area: 187.6
- Dimensions: 14.00 x 13.40
Bedroom 2
- Level: Upper
- Area: 135.47
- Dimensions: 13.40 x 10.11
Bedroom 3
- Level: Upper
- Area: 143
- Dimensions: 13.00 x 11.00
Bedroom 4
- Level: Upper
- Area: 133.1
- Dimensions: 11.00 x 12.10
Primary bathroom
- Level: Main
- Area: 81
- Dimensions: 9.00 x 9.00
Dining area
- Level: Main
- Area: 166.8
- Dimensions: 12.00 x 13.90
Family room
- Level: Lower
- Area: 486
- Dimensions: 27.00 x 18.00
Kitchen
- Level: Main
- Area: 155
- Dimensions: 15.50 x 10.00
Laundry
- Level: Main
- Area: 45
- Dimensions: 5.00 x 9.00
Living room
- Level: Main
- Area: 293.4
- Dimensions: 16.30 x 18.00
Office
- Level: Main
- Area: 143.08
- Dimensions: 14.60 x 9.80
Heating
- Forced Air
Cooling
- Central Air
Appliances
- Included: Humidifier, Dishwasher, Disposal, Dryer, Microwave, Oven, Range, Refrigerator, Washer
- Laundry: Main Level
Features
- Ceiling Fan(s), Wet Bar, Center Island, Eat-in Kitchen, Pantry
- Windows: Low-Emissivity Windows, Screens, Insulated Windows
- Basement: Walk-Out Access
- Number of fireplaces: 1
- Fireplace features: Gas Log, Living Room
Interior area
- Total structure area: 2,609
- Total interior livable area: 3,492 sqft
- Finished area below ground: 0
Property
Parking
- Total spaces: 3
- Parking features: Garage Faces Front, Garage Door Opener, Attached
- Garage spaces: 3
Features
- Stories: 2
- Pool features: Association
Lot
- Size: 0.4 Acres
- Dimensions: 101 x 142 x 146 x 142
- Features: Level, Sidewalk, Golf Community
Details
- Parcel number: 701606198001
Construction
Type & style
- Home type: SingleFamily
- Architectural style: Craftsman
- Property subtype: Single Family Residence
Materials
- Stone, Vinyl Siding
- Roof: Composition,Shingle
Condition
- New construction: No
- Year built: 2015
Utilities & green energy
- Sewer: Public Sewer, Storm Sewer
- Water: Public
- Utilities for property: Natural Gas Connected, Cable Connected
Community & HOA
Community
- Features: Golf
- Subdivision: Macatawa Legends
HOA
- Has HOA: Yes
- Amenities included: Clubhouse, Fitness Center, Pool, Restaurant/Bar, Tennis Court(s)
- Services included: Other
- HOA fee: $210 quarterly
Location
- Region: Holland
Financial & listing details
- Price per square foot: $233/sqft
- Tax assessed value: $242,245
- Annual tax amount: $7,730
- Date on market: 4/15/2025
- Listing terms: Cash,VA Loan,Conventional
- Road surface type: Paved
Price history
| Date | Event | Price |
|---|---|---|
| 7/14/2025 | Sold | $815,000-2.4%$233/sqft |
Source:  MichRIC #25015405 Report a problem MichRIC #25015405 Report a problem | ||
| 6/12/2025 | Pending sale | $835,000$239/sqft |
Source: MichRIC #25015405 Report a problem | ||
| 4/15/2025 | Listed for sale | $835,000+1291.7%$239/sqft |
Source: MichRIC #25015405 Report a problem | ||
| 9/4/2014 | Sold | $60,000+9.1%$17/sqft |
Source: Public Record Report a problem | ||
| 6/28/2013 | Sold | $55,000$16/sqft |
Source: Public Record Report a problem | ||
Public tax history
| Year | Property taxes | Tax assessment |
|---|---|---|
| 2025 | $7,731 +3.9% | $249,754 +3.1% |
| 2024 | $7,443 +4.2% | $242,245 +5% |
| 2023 | $7,139 +330.1% | $230,710 |
| 2022 | $1,660 | -- |
| 2021 | -- | -- |
| 2020 | -- | $209,769 +4.3% |
| 2018 | $6,309 +3.6% | $201,034 -2.9% |
| 2017 | $6,087 | $207,100 +3.2% |
| 2016 | $6,087 | $200,600 +317.9% |
| 2015 | $6,087 +402.7% | $48,000 +92% |
| 2014 | $1,211 | $25,000 |
| 2013 | -- | $25,000 |
| 2012 | -- | $25,000 |
| 2011 | -- | $25,000 -33.3% |
| 2009 | -- | $37,500 -46.4% |
| 2008 | -- | $70,000 +2233.3% |
| 2005 | -- | $3,000 |
Find assessor info on the county website
Neighborhood: 49424
Nearby homes
- $900,0005 bd4 ba4.4k sqft4503 Grand Pt, HOLLAND, MI 49424Sold

- $780,0003 bd2 ba3.2k sqft14050 Cottage Grove Ct, Holland, MI 49424Sold

- $1,050,3006 bd4 ba5.1k sqft4485 Grand Pt, Holland, MI 49424Off Market

- $543,6003 bd3 ba2.6k sqft4574 Grand Point, Holland, MI 49424Off Market
- $522,0002 bd3 ba1.5k sqft4558 Grand Point, Holland, MI 49424Off Market
- $557,800-- bd2 ba-- sqft4538 Grand Point, Holland, MI 49424Off Market
- $632,400-- bd2 ba-- sqft4540 Grand Point, Holland, MI 49424Off Market
- $676,700-- bd2 ba-- sqft14058 Cottage Grove Ct, Holland, MI 49424Off Market
Nearby schools
GreatSchools rating
- 9/10Lakeshore Elementary SchoolGrades: PK-5Distance: 3.7 mi
- 5/10Harbor Lights Middle SchoolGrades: 6-8Distance: 1.6 mi
- 6/10West Ottawa High School CampusGrades: 9-12Distance: 1.8 mi
Get a cash offer in 3 minutes
Find out how much your home could sell for in as little as 3 minutes with a no-obligation cash offer.
Estimated market value
$860,200
Get a cash offer in 3 minutes
Find out how much your home could sell for in as little as 3 minutes with a no-obligation cash offer.
Estimated market value
$860,200
- Michigan
- Ottawa County
- Holland
- 49424
- 4523 Grand Point
Nearby cities
Nearby neighborhoods
Nearby zip codes
Other Holland Topics
