Welcome home to luxury single-level living in this beautifully crafted new construction, where timeless design meets exceptional quality and modern comfort. A welcoming covered front porch invites you inside to an open-concept floor plan filled with natural light, luxury vinyl plank flooring throughout, and thoughtfully designed spaces that blend style with everyday functionality.
The spacious living room is anchored by a beautiful stone floor to ceiling gas fireplace, creating a warm and inviting gathering space that flows effortlessly into the kitchen and dining area perfect for entertaining or quiet evenings at home. Built with quality in mind, the home also features a fully encapsulated crawlspace for added energy efficiency, moisture protection, and long-term peace of mind.
Situated on a private 1 acre homesite surrounded by mature trees, this property captures breathtaking 180-degree mountain views that can be enjoyed from the comfort of your own front porch. Enjoy the serenity of East Tennessee while remaining just a short drive from Gatlinburg, Pigeon Forge, Knoxville, and the Great Smoky Mountains. Whether you're searching for a primary residence or a weekend retreat, this home offers an elevated lifestyle in one of East Tennessee's most desirable settings.
New construction
$499,900
4523 Peachie Way, Cosby, TN 37722
3beds
1,615sqft
:
Get pre-qualified$2,885/mo
Single Family Residence, Residential
Built in 2026
1 Acres Lot
$-- Zestimate®
$310/sqft
$-- HOA
What's special
Modern comfortExceptional qualityTimeless designWelcoming covered front porch
- 2 days |
- 288 |
- 41 |
Zillow last checked:
Listing updated:
Listed by:
Taylor Holt 423-237-3572,
Tennessee Life Real Estate Pro 865-357-6510,
Hannah Green 423-248-9540
Source: Lakeway Area AOR,MLS#: 712357
Facts & features
Interior
Bedrooms & bathrooms
- Bedrooms: 3
- Bathrooms: 2
- Full bathrooms: 2
Heating
- Electric
Cooling
- Central Air
Appliances
- Included: Dishwasher, Electric Range, Refrigerator
Features
- Flooring: Luxury Vinyl, Plank
- Has basement: No
- Number of fireplaces: 1
Interior area
- Total interior livable area: 1,615 sqft
- Finished area above ground: 0
- Finished area below ground: 0
Property
Lot
- Size: 1 Acres
- Dimensions: 300 x 328
Details
- Parcel number: 103 059.04
Construction
Type & style
- Home type: SingleFamily
- Architectural style: Ranch
- Property subtype: Single Family Residence, Residential
Materials
- Block
Condition
- New construction: Yes
- Year built: 2026
Community & HOA
HOA
- Has HOA: No
Location
- Region: Cosby
Financial & listing details
- Price per square foot: $310/sqft
- Annual tax amount: $178
- Date on market: 7/27/2026
Estimated market value
Not available
Estimated sales range
Not available
Not available
Price history
| Date | Event | Price |
|---|---|---|
| 7/27/2026 | Listed for sale | $499,900$310/sqft |
Source:  Lakeway Area AOR #712357 Report a problem Lakeway Area AOR #712357 Report a problem | ||
Public tax history
Tax history is unavailable.
Monthly payment
Est. payment
Payment breakdown
Explore the cost of this home by adjusting the details. Changes won't be saved.Climate risks
Neighborhood: 37722
Nearby schools
GreatSchools rating
- 7/10Cosby Elementary SchoolGrades: K-8Distance: 1.5 mi
- 3/10Cosby High SchoolGrades: 9-12Distance: 1.4 mi
- NACocke Co Adult High SchoolGrades: 9-12Distance: 8.6 mi
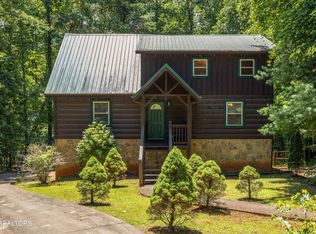
- $392,0002 bd2 ba1.5k sqft4264 Peachie Way, Cosby, TN 37722Sold
- $--1.04 Acres4256 Peachie Way, Cosby, TN 37722Off Market

- $402,500-- bd2 ba1.4k sqft4269 Peachie Way, Cosby, TN 37722Off Market
- $353,400-- bd2 ba1.4k sqft4265 Peachie Way, Cosby, TN 37722Off Market
- $30,000-- bd-- ba-- sqftPeachie Way, Cosby, TN 37722Off Market
- $30,200-- bd-- ba-- sqftPeachie Way, Cosby, TN 37722Off Market
- $80,0001.12 AcresLOT 4 Peachie Way, Cosby, TN 37722Sold
- $80,0001.12 Acres4 Peachie Way, Cosby, TN 37722Sold
A local agent can set up tours, give advice and negotiate with sellers.
A local lender can help you make sure your offer is ready when you are.
Similar homes
- $525,0003 bd3 ba2.1k sqft351 Warrior Ridge Way, Cosby, TN 37722For Sale
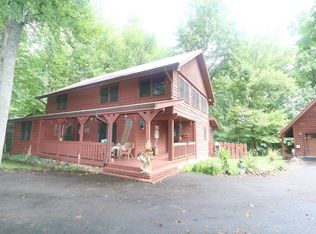
 MLS ID #3311524, Bryan Kendrick. RealTracs MLS as distributed by MLS GRID
 - $499,9003 bd2 ba1.6k sqft4253 Peachie Way, Cosby, TN 37722For Sale

 MLS ID #1344336, Taylor Holt, Tennessee Life Real Estate Professionals. East Tennessee Realtors
 - $395,9002 bd3 ba1.4k sqft2410 Perilla Rd, Cosby, TN 37722For Sale

 MLS ID #712334, Shirley Arnold, RE/MAX Between the Lakes - Dandridge. Lakeway Area AOR
 - $500,0002 bd2 ba1.5k sqft2259 Hartford Rd, Cosby, TN 37722For Sale
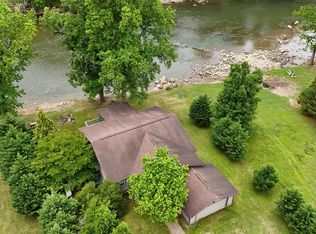 MLS ID #3302451, Alicia Lewis. RealTracs MLS as distributed by MLS GRID
 - $529,0003 bd3 ba2.1k sqft1016 Dawning Rd, Newport, TN 37821For SaleMLS ID #9998762, Michael LeMay. TVRMLS
- $500,0002 bd2 ba1.3k sqft2799 Buckeye Dr, Cosby, TN 37722New ConstructionMLS ID #311875, Jonathan Minerick. GSMAR, GSMMLS
- $539,9003 bd2 ba1.7k sqft4040 Trail Hollow Rd, Cosby, TN 37722For SaleMLS ID #1343414, Karen Stipes, Keller Realty & Auction. East Tennessee Realtors
- $600,0003 bd2 ba2k sqft2433 Green Rd, Cosby, TN 37722For SaleMLS ID #1340327, Taylor Holt, Tennessee Life Real Estate Professionals. East Tennessee Realtors
- $597,0003 bd2 ba1.8k sqft1016 Country Mountain Rd, Cosby, TN 37722For SaleMLS ID #712090, Deanna Workman, Century 21 Legacy GP. Lakeway Area AOR
- $399,9004 bd4 ba1.4k sqft271 Majestic View Way, Cosby, TN 37722For SaleMLS ID #1340968, Casey Rackley, Cosby Real Estate, Inc. East Tennessee Realtors
- $499,0003 bd2 ba1.6k sqft1616 Tranquility Ridge Way, Newport, TN 37821For SaleMLS ID #1349691, Taylor Holt, Tennessee Life Real Estate Professionals. East Tennessee Realtors
- $459,0002 bd2 ba1.8k sqft3587 Mountain Creek Way, Cosby, TN 37722For SaleMLS ID #1335118, Christina Diane Davila, Zach Taylor-Chattanooga. East Tennessee Realtors
- $421,9504 bd2 ba1.4k sqft3394 Laurel Wood Rd, Cosby, TN 37722For SaleMLS ID #706777, Michelle Corley, Keller Williams Signature. Lakeway Area AOR
- $549,0002 bd2 ba1.5k sqft4445 Liberty Rd, Cosby, TN 37722For SaleMLS ID #311515, Tim Thomas. GSMAR, GSMMLS
- $549,9603 bd2 ba2.2k sqft925 Newcombe Branch Way, Cosby, TN 37722For SaleMLS ID #1335231, Katie Bell, Real Broker. East Tennessee Realtors
- $549,9002 bd3 ba1.9k sqft414 Gold Rd, Cosby, TN 37722For SaleMLS ID #1321754, Ron Dew, ReMax Preferred Properties, In. East Tennessee Realtors
- $430,0004 bd2 ba2.2k sqft975 Keener Rd, Cosby, TN 37722For SaleMLS ID #1346183, Melissa Goddard, Goddard Real Estate & Auction. East Tennessee Realtors
- $347,0003 bd2 ba1.9k sqft157 Greasy Cove Rd, Cosby, TN 37722For SaleMLS ID #1347561, Abbott Mary, Capstone Realty Group. East Tennessee Realtors
- $310,0003 bd2 ba1.6k sqft126 Apricot Rd, Cosby, TN 37722For Sale By Owner
- $589,9003 bd2 ba2k sqft676 Rocky Flats Rd, Cosby, TN 37722For SaleMLS ID #3278322, Paul Bodder. RealTracs MLS as distributed by MLS GRID
