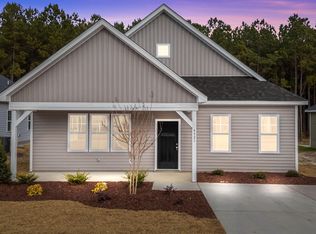
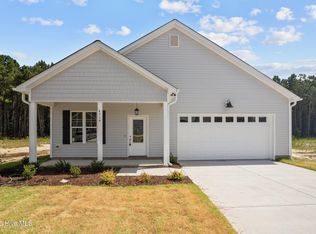
Discover the perfect blend of modern luxury and effortless living in this custom-built ranch plan by Union Builders, Inc. Nestled in the Surrey Meadows community of Wilson NC real estate, this new construction spec home features 3 bedrooms and 2 baths across an expansive 1512 square foot open-concept layout. The main level is designed for convenience, highlighted by a stunning Owner's Suite that serves as a private retreat with plush carpet, a ceiling fan, and a spacious walk-in closet complete with custom wood shelving.
Step into the kitchen that is truly the heart of the home, boasting granite countertops, flat panel cabinets, and a center island with a breakfast bar and elegant pendant lights. This culinary space is fully equipped with stainless steel appliances, including a smooth top range, microwave, and dishwasher, alongside a corner walk-in pantry with custom shelving. The kitchen opens seamlessly to a spacious breakfast area and a bright family room featuring a linear electric fireplace and a triple window that floods the space with natural light. Luxury vinyl hardwood style flooring flows throughout the main living areas, complemented by upgraded lighting and hardware that add a sophisticated touch to every room.
The Owner's Bath offers a spa-like experience with a dual vanity, a walk-in shower, and a private water closet. This move-in ready home is designed with energy-efficient features including low-emissivity windows, a heat pump, and Energy Star equipment to ensure year-round comfort. Outside, a large 8x8 grilling patio overlooks the level backyard, providing a wonderful space for outdoor relaxation. Practical amenities abound with a dedicated laundry room featuring custom shelving, an exterior storage closet, and a 22x6 front porch that enhances the home's curb appeal.
Sold for $260,000
Zillow last checked:
Listing updated:
Bought with:
A Non Member
A Non Member
Source: Hive MLS,MLS#: 100541313 Originating MLS: Orange Chatham Association of REALTORS
Originating MLS: Orange Chatham Association of REALTORSPrice history
| Date | Event | Price |
|---|---|---|
| 7/31/2026 | Sold | $260,000+2%$172/sqft |
Source:  Hive MLS #100541313 Report a problem Hive MLS #100541313 Report a problem | ||
| 6/29/2026 | Contingent | $255,000$169/sqft |
Source: Hive MLS #100541313 Report a problem | ||
| 6/29/2026 | Pending sale | $255,000$169/sqft |
Source:  Doorify MLS #10131794 Report a problem Doorify MLS #10131794 Report a problem | ||
| 6/16/2026 | Price change | $255,000-1.5%$169/sqft |
Source: Doorify MLS #10131794 Report a problem | ||
| 5/20/2026 | Price change | $259,000-2.8%$171/sqft |
Source: Doorify MLS #10131794 Report a problem | ||
| 5/14/2026 | Price change | $266,500-0.4%$176/sqft |
Source: Doorify MLS #10131794 Report a problem | ||
| 5/7/2026 | Price change | $267,500-0.4%$177/sqft |
Source: Doorify MLS #10131794 Report a problem | ||
| 4/30/2026 | Price change | $268,500-0.2%$178/sqft |
Source: Doorify MLS #10131794 Report a problem | ||
| 4/24/2026 | Price change | $269,000-0.4%$178/sqft |
Source: Doorify MLS #10131794 Report a problem | ||
| 3/10/2026 | Price change | $270,000-1.8%$179/sqft |
Source: Doorify MLS #10131794 Report a problem | ||
| 1/13/2026 | Price change | $275,000-1.8%$182/sqft |
Source: Doorify MLS #10131794 Report a problem | ||
| 11/6/2025 | Listed for sale | $280,000$185/sqft |
Source: Doorify MLS #10131794 Report a problem | ||


Get a cash offer in 3 minutes
Find out how much your home could sell for in as little as 3 minutes with a no-obligation cash offer.
Estimated market value
$260,000
