Your ONE STORY HOME search is over! Single-story home with All LIVING AMENITES ON THE MAIN FLOOR plus there is a FULL WALKOUT BASEMENT. Built by Pratt Homes, a builder that has stood the test of time and is well known for their meticulous attention to detail, high end enhancements & quality of construction. For this reason you will find amenities not found in similar builds. You get that “WOW” sensation upon entrance! Key Features- OVERSIZED PELLA WINDOWS: Every room is bathed in natural light, allowing you to fully appreciate the STUNNING .63 ACRE LOT, end of CUL-DE-SAC lot with Northwoods ambiance, ensuring total privacy. WAKOUT BASEMENT: Leads to a covered, spacious patio, perfect for enjoying the natural surroundings. OPEN FLOOR PLAN BOTH LEVELS: The LL offering a NEWLY FINISHED WET BAR. Both levels are ideal spaces for family gatherings & entertaining. OUTDOORS: A 16’X13’ deck offers panoramic nature views, a spacious patio with under-decking for rain protection, & high-end natural stone landscaping invites you to spend time outdoors. Inviting Front Porch: Adds charm and provides protection for your guests & packages from the elements. Landscaped Lawn: Fully landscaped front and back with Attractive natural stone upgrades. KITCHEN: Natural materials such as granite, genuine hardwood floors & wooden accents enhance the feeling of quality with a center island w/ seating for casual dining. DINING ROOM: Surrounded by windows with a sliding door leading to your deck. OWNERS SUITE: Overlooks the backyard and features hardwood floors, a spacious 10’x8’ walk-in closet, and a private bath. Wake up to tranquility every day. 2nd BEDROOM: Located on the main floor with genuine hardwood floors, currently configured as an office. MAIN FLOOR LAUNDRY: Includes a convenient sink and built-in cabinetry for ample storage, with attractive tile flooring, is adjacent to the mudroom w/a handy pantry behind the door. VAULTED GREAT ROOM is STUNNING: abundant recessed lighting w/elegant pillar accents, Built in’s galore that surround the room & FIREPLACE & impart a regal ambiance to this home. LOCATION: Despite the serene, up-north feel, you are only minutes away from all conveniences & major freeway access plus are minutes to downtown White Bear Lake! Owner has lovingly maintained this home and upgraded it beautifully. A few other notable features: newer mechanicals-Roof 2023, A/c 2021, flat & knock down ceilings, a large storage room & a spacious lower level BR's with walk in closets & new carpet, a huge LL bath & an oversized 546 sq. ft garage-fully insulated! Back faces south for a bright, and light feel all day. The perfect alternative to someone seeking one level living but still want space without an association! Set your showing today!
Closed
$643,400
4524 Birch Bend Ct, Vadnais Heights, MN 55127
4beds
3,028sqft
Single Family Residence
Built in 1999
0.63 Acres Lot
$670,400 Zestimate®
$212/sqft
$3,656 Estimated rent
Home value
$670,400
$637,000 - $704,000
$3,656/mo
Zestimate® history
Owner options
List your home for rent
$3,656/mo
Rent Zestimate®
Find your next renter with Zillow Rental Manager. Plus, with online applications, you can quickly screen prospective tenants – for free.
$3,656/mo
Rent Zestimate®
Refinance and save
$4,189/mo
Est. payment
Refinancing to a lower rate could help reduce your monthly payments and save thousands over the life of the loan.
$4,189/mo
Est. payment
Explore your selling options
Work with a Zillow partner agent
Leverage their expertise and Zillow's premium Showcase listings to get your home seen by more buyers.
Get startedList with your own agent
Get your home in front of millions of buyers by listing it on Zillow.
Learn how to do itSell it yourself
Take full control of how buyers see your home on Zillow by listing For Sale by Owner (FSBO).
List your homeWhat's special
Zillow last checked:
Listing updated:
Listed by:
Michele Erving 612-701-7799,
eXp Realty
Bought with:
Will Tiedeman
eXp Realty
Source: NorthstarMLS as distributed by MLS GRID,MLS#: 6576857
Facts & features
Interior
Bedrooms & bathrooms
- Bedrooms: 4
- Bathrooms: 3
- Full bathrooms: 1
- 3/4 bathrooms: 2
Bedroom
- Level: Main
- Area: 195 Square Feet
- Dimensions: 15X13
Bedroom 2
- Level: Main
- Area: 143 Square Feet
- Dimensions: 13X11
Bedroom 3
- Level: Lower
- Area: 156 Square Feet
- Dimensions: 13X12
Bedroom 4
- Level: Lower
- Area: 156 Square Feet
- Dimensions: 13X12
Other
- Level: Lower
- Area: 135 Square Feet
- Dimensions: 15X9
Deck
- Level: Upper
- Area: 208 Square Feet
- Dimensions: 16X13
Dining room
- Level: Main
- Area: 110 Square Feet
- Dimensions: 11X10
Family room
- Level: Lower
- Area: 330 Square Feet
- Dimensions: 22X15
Foyer
- Level: Main
- Area: 84 Square Feet
- Dimensions: 12X7
Great room
- Level: Main
- Area: 288 Square Feet
- Dimensions: 18X16
Kitchen
- Level: Main
- Area: 240 Square Feet
- Dimensions: 16X15
Laundry
- Level: Main
- Area: 63 Square Feet
- Dimensions: 9X7
Mud room
- Level: Main
- Area: 63 Square Feet
- Dimensions: 9X7
Patio
- Level: Lower
- Area: 230 Square Feet
- Dimensions: 23X10
Porch
- Level: Main
- Area: 36 Square Feet
- Dimensions: 9X4
Storage
- Level: Lower
- Area: 250 Square Feet
- Dimensions: 25X10
Heating
- Forced Air
Cooling
- Central Air
Appliances
- Included: Dishwasher, Disposal, Dryer, Microwave, Range, Refrigerator, Stainless Steel Appliance(s), Washer, Water Softener Owned
- Laundry: Laundry Room, Main Level, Sink
Features
- Basement: Daylight,Drain Tiled,Egress Window(s),Finished,Sump Pump,Walk-Out Access
- Number of fireplaces: 1
- Fireplace features: Gas, Living Room
Interior area
- Total structure area: 3,028
- Total interior livable area: 3,028 sqft
- Finished area above ground: 1,700
- Finished area below ground: 1,328
Property
Parking
- Total spaces: 2
- Parking features: Attached, Asphalt, Garage, Garage Door Opener, Insulated Garage
- Attached garage spaces: 2
- Has uncovered spaces: Yes
Accessibility
- Accessibility features: None
Features
- Levels: One
- Stories: 1
- Patio & porch: Covered, Deck, Front Porch, Patio
- Fencing: None
Lot
- Size: 0.63 Acres
- Dimensions: 54 x 187 x 168 x 243
- Features: Near Public Transit, Tree Coverage - Medium
Details
- Foundation area: 1600
- Parcel number: 213022210075
- Zoning description: Residential-Single Family
Construction
Type & style
- Home type: SingleFamily
- Property subtype: Single Family Residence
Materials
- Post and Beam
- Roof: Age 8 Years or Less,Architectural Shingle,Asphalt,Pitched
Condition
- New construction: Yes
- Year built: 1999
Utilities & green energy
- Electric: Circuit Breakers, Power Company: Xcel Energy
- Gas: Natural Gas
- Sewer: City Sewer/Connected
- Water: City Water/Connected
Community & HOA
Community
- Subdivision: Birch Bend Add
HOA
- Has HOA: No
Location
- Region: Vadnais Heights
Financial & listing details
- Price per square foot: $212/sqft
- Tax assessed value: $618,900
- Annual tax amount: $7,166
- Date on market: 7/29/2024
- Cumulative days on market: 11 days
- Road surface type: Paved
Price history
| Date | Event | Price |
|---|---|---|
| 8/23/2024 | Sold | $643,400-0.2%$212/sqft |
Source:  NorthstarMLS as distributed by MLS GRID #6576857 Report a problem NorthstarMLS as distributed by MLS GRID #6576857 Report a problem | ||
| 8/12/2024 | Pending sale | $644,900$213/sqft |
Source: NorthstarMLS as distributed by MLS GRID #6576857 Report a problem | ||
| 8/1/2024 | Listed for sale | $644,900+172.1%$213/sqft |
Source: NorthstarMLS as distributed by MLS GRID #6576857 Report a problem | ||
| 1/7/2003 | Sold | $237,000+295%$78/sqft |
Source: Public Record Report a problem | ||
| 6/15/2000 | Sold | $60,000$20/sqft |
Source: Public Record Report a problem | ||
Public tax history
| Year | Property taxes | Tax assessment |
|---|---|---|
| 2025 | $8,230 +14.8% | $618,900 +8.6% |
| 2024 | $7,166 +12.7% | $570,100 +5.9% |
| 2023 | $6,360 +9.3% | $538,100 +9.8% |
| 2022 | $5,818 +5.9% | $490,100 +16.1% |
| 2021 | $5,494 +1.7% | $422,200 +2.6% |
| 2020 | $5,400 +19.7% | $411,700 +13.7% |
| 2019 | $4,512 | $362,200 |
| 2018 | $4,512 +7956.5% | $362,200 +3.9% |
| 2017 | $56 | $348,700 |
| 2016 | $56 -98.7% | -- |
| 2015 | $4,348 -0.4% | $311,000 |
| 2014 | $4,366 -4.7% | -- |
| 2013 | $4,582 +16.4% | -- |
| 2012 | $3,936 +10.8% | -- |
| 2011 | $3,552 | -- |
| 2010 | -- | -- |
| 2009 | $3,302 +2.4% | -- |
| 2008 | $3,226 +5.2% | -- |
| 2007 | $3,066 +12% | -- |
| 2006 | $2,738 +10.5% | -- |
| 2005 | $2,478 +6.5% | -- |
| 2004 | $2,326 +9.8% | -- |
| 2003 | $2,118 +12.2% | -- |
| 2002 | $1,888 +45.7% | -- |
| 2001 | $1,296 | -- |
Find assessor info on the county website
Neighborhood: 55127
Nearby homes
- $575,1003 bd2 ba2.2k sqft4532 Birch Bend Ct, Vadnais Heights, MN 55127Off Market
- $250,0003 bd2 ba2.8k sqft4512 Birch Bend Ct, Vadnais Heights, MN 55127Sold
- $561,1003 bd2 ba2.1k sqft4544 Birch Bend Ct, Vadnais Heights, MN 55127Off Market
- $332,0002 bd2 ba2k sqft4510 Wood Duck Dr, Vadnais Heights, MN 55127Sold
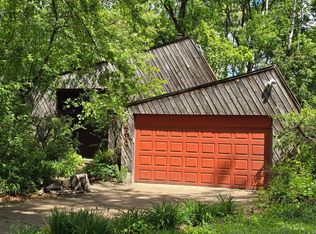
- $474,7004 bd3 ba2.6k sqft1001 Valley Oaks Rd, Vadnais Heights, MN 55127Off Market
- $495,0003 bd3 ba2.3k sqft4540 Wood Duck Dr, Vadnais Heights, MN 55127Sold
- $290,4002 bd2 ba1.2k sqft4510 Wood Duck Dr, Vadnais Heights, MN 55127Off Market
- $449,9004 bd3 ba2.8k sqft4486 Wood Duck Dr, Vadnais Heights, MN 55127Sold
Nearby schools
GreatSchools rating
- 7/10Otter Lake Elementary SchoolGrades: PK-5Distance: 2.2 mi
- 6/10Central Middle SchoolGrades: 6-8Distance: 2.4 mi
- NAWhite Bear Lake Area High SchoolGrades: 9-12Distance: 2.5 mi
Get a cash offer in 3 minutes
Find out how much your home could sell for in as little as 3 minutes with a no-obligation cash offer.
Estimated market value
$670,400
Get a cash offer in 3 minutes
Find out how much your home could sell for in as little as 3 minutes with a no-obligation cash offer.
Estimated market value
$670,400
- Minnesota
- Ramsey County
- Vadnais Heights
- 55127
- 4524 Birch Bend Ct
Nearby cities
Nearby zip codes
Other Vadnais Heights Topics
