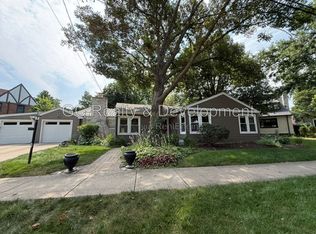
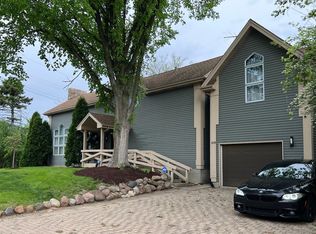
Welcome home to 4524 Crosse St. This beautiful recently renovated home
Features 3 bedrooms, 2 bathrooms, with a bonus room which can be turned into a 4th bedroom or Home Office , fully finished basement , 1.5 car garage with long driveway, beautiful spacious backyard with a deck and front porch . Main first floor bedroom suite includes a private bathroom. Enjoy the cozy fireplace and open floor plan.
The fully finished basement offers additional living space perfect for a recreational area , family room and or playroom. Centrally located near great schools, transportation, parks and minutes from downtown . Don't miss the opportunity to call this home!
Tenants are responsible for all utilities as well as lawncare and driveway cleaning. Tenants must also provide proof of renters insurance and replace air filter in furnace every two months
House for rent
Accepts Zillow applications
$3,500/moFees may apply
4524 Cross St, Downers Grove, IL 60515
3beds
1,600sqft
Price may not include required fees and charges. Price shown reflects the lease term provided. Learn more|
Single family residence
Available Sat Oct 31 2026
Dogs OK
Air conditioner, central air
In unit laundry
Garage parking
Central, forced air
What's special
Cozy fireplaceFully finished basementBonus roomOpen floor planFront porch
- 6 days |
- -- |
- -- |
Zillow last checked:
Listing updated:
Travel times
Facts & features
Interior
Bedrooms & bathrooms
- Bedrooms: 3
- Bathrooms: 2
- Full bathrooms: 2
Heating
- Central, Forced Air
Cooling
- Air Conditioner, Central Air
Appliances
- Included: Dishwasher, Dryer, Microwave Oven, Oven, Refrigerator, Washer
- Laundry: In Unit
Interior area
- Total interior livable area: 1,600 sqft
Property
Parking
- Parking features: Detached, Garage
- Has garage: Yes
- Details: Contact manager
Features
- Patio & porch: Patio
Details
- Additional structures: Garage(s)
- Parcel number: 0801305032
Construction
Type & style
- Home type: SingleFamily
- Property subtype: Single Family Residence
Community & HOA
Location
- Region: Downers Grove
Financial & listing details
- Lease term: 1 Year
Nearby apartments for rent
Price history
| Date | Event | Price |
|---|---|---|
| 9/2/2026 | Listed for rent | $3,500$2/sqft |
Source: Zillow Rentals Report a problem | ||
| 9/1/2025 | Listing removed | $3,500$2/sqft |
Source: MRED as distributed by MLS GRID #12435942 Report a problem | ||
| 8/18/2025 | Price change | $3,500-2.8%$2/sqft |
Source: MRED as distributed by MLS GRID #12435942 Report a problem | ||
| 8/14/2025 | Price change | $3,600-2.7%$2/sqft |
Source: MRED as distributed by MLS GRID #12435942 Report a problem | ||
| 8/1/2025 | Listed for rent | $3,700$2/sqft |
Source: MRED as distributed by MLS GRID #12435942 Report a problem | ||
| 8/1/2025 | Listing removed | $3,700$2/sqft |
Source: Zillow Rentals Report a problem | ||
| 7/24/2025 | Listed for rent | $3,700$2/sqft |
Source: Zillow Rentals Report a problem | ||
| 9/16/2024 | Sold | $255,000-10.5%$159/sqft |
Source:  MRED as distributed by MLS GRID #12089739 Report a problem MRED as distributed by MLS GRID #12089739 Report a problem | ||
| 7/2/2024 | Contingent | $285,000$178/sqft |
Source: MRED as distributed by MLS GRID #12089739 Report a problem | ||
| 7/1/2024 | Listed for sale | $285,000+78.1%$178/sqft |
Source: MRED as distributed by MLS GRID #12089739 Report a problem | ||
| 5/7/2012 | Sold | $160,000-3%$100/sqft |
Source: MRED as distributed by MLS GRID #07670400 Report a problem | ||
| 4/1/2012 | Listed for sale | $164,900$103/sqft |
Source: Platinum Partners Realtors #07670400 Report a problem | ||
| 8/20/2011 | Listing removed | $164,900$103/sqft |
Source: Platinum Partners Realtors #07670400 Report a problem | ||
| 4/10/2011 | Price change | $164,900-2.9%$103/sqft |
Source: Platinum Partners Realtors #07670400 Report a problem | ||
| 3/9/2011 | Price change | $169,900-2.9%$106/sqft |
Source: Platinum Partners Realtors #07670400 Report a problem | ||
| 2/14/2011 | Price change | $174,900-0.6%$109/sqft |
Source: Platinum Partners Realtors #07670400 Report a problem | ||
| 1/27/2011 | Price change | $175,900-0.6%$110/sqft |
Source: Platinum Partners Realtors #07670400 Report a problem | ||
| 1/19/2011 | Price change | $176,900-0.6%$111/sqft |
Source: Platinum Partners Realtors #07670400 Report a problem | ||
| 1/11/2011 | Price change | $177,900-0.5%$111/sqft |
Source: Platinum Partners Realtors #07670400 Report a problem | ||
| 1/9/2011 | Price change | $178,800-0.1%$112/sqft |
Source: Platinum Partners Realtors #07670400 Report a problem | ||
| 12/31/2010 | Price change | $178,900-0.6%$112/sqft |
Source: Platinum Partners Realtors #07670400 Report a problem | ||
| 11/6/2010 | Listed for sale | $179,900$112/sqft |
Source: Platinum Partners Realtors #07670506 Report a problem | ||
Neighborhood: 60515
Nearby schools
GreatSchools rating
- 6/10Henry Puffer SchoolGrades: PK-6Distance: 0.5 mi
- 8/10Herrick Middle SchoolGrades: 7-8Distance: 1.6 mi
- 7/10Community H S Dist 99 - North High SchoolGrades: 9-12Distance: 1.8 mi