Renovated and move-in ready!
This beautifully renovated raised ranch is perfectly situated on a large, wooded lot in the desirable Cooks Valley community. With modern updates throughout, the home is move-in ready and designed for both everyday living and easy entertaining.
Freshly painted inside and out, the home features durable new flooring and up-to-date lighting fixtures that create a bright and welcoming atmosphere.
On the main floor, the living room opens directly onto one of two decks, providing a seamless indoor-outdoor flow and the perfect spot to enjoy your morning coffee.
The luxurious kitchen features new cabinets, sleek countertops, stylish hardware, updated fixtures and lighting, and sparkling stainless-steel appliances. A spacious dining room sits adjacent, ready to host family dinners or holiday celebrations.
Three comfortable bedrooms have been outfitted with brand-new carpet, including the primary suite, which connects to a beautifully updated private bath. Another full bathroom completes this level, offering convenience for family and guests.
The fully finished downstairs area expands your living space with a large room that could serve as a rec room, home gym, or home theater, plus a private bedroom, a full bath with all-new fixtures, and a spacious laundry room designed for functionality.
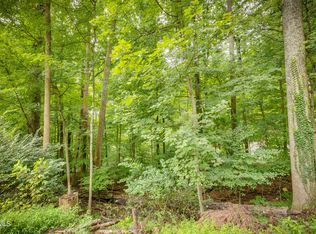
Outside, the home offers a freshly painted exterior, two decks, a fenced back yard that backs up to the woods, and a newly sealed driveway leading to the one-car, drive-under garage. Surrounded by trees, the property offers privacy and a serene setting while still being close to all that Cooks Valley has to offer.
The home is centrally located for easy access to all the shopping, dining, and entertainment options of Memorial Boulevard, Stone Drive, and downtown Kingsport. Set up your showing today!
Sold for $290,000
$290,000
4524 Glenbrook Dr, Kingsport, TN 37664
4beds
2,200sqft
Single Family Residence, Residential
Built in 1981
0.48 Acres Lot
$289,400 Zestimate®
$132/sqft
$2,292 Estimated rent
Home value
$289,400
$252,000 - $333,000
$2,292/mo
Zestimate® history
Owner options
List your home for rent
$2,292/mo
Rent Zestimate®
Find your next renter with Zillow Rental Manager. Plus, with online applications, you can quickly screen prospective tenants – for free.
$2,292/mo
Rent Zestimate®
Refinance and save
$1,702/mo
Est. payment
Refinancing to a lower rate could help reduce your monthly payments and save thousands over the life of the loan.
$1,702/mo
Est. payment
Explore your selling options
Work with a Zillow partner agent
Leverage their expertise and Zillow's premium Showcase listings to get your home seen by more buyers.
Get startedList with your own agent
Get your home in front of millions of buyers by listing it on Zillow.
Learn how to do itSell it yourself
Take full control of how buyers see your home on Zillow by listing For Sale by Owner (FSBO).
List your homeWhat's special
Surrounded by treesStylish hardwareOne-car drive-under garagePrivate bedroomNewly sealed drivewayBrand-new carpetModern updates
Zillow last checked:
Listing updated:
Listed by:
Cory Parsons 304-674-3190,
eXp Realty, LLC
Bought with:
Cory Parsons, 332530
eXp Realty, LLC
Source: TVRMLS,MLS#: 9985231
Facts & features
Interior
Bedrooms & bathrooms
- Bedrooms: 4
- Bathrooms: 3
- Full bathrooms: 3
Heating
- Central
Cooling
- Central Air
Appliances
- Included: Dishwasher, Microwave, Range, Refrigerator
Features
- Built-in Features, Eat-in Kitchen, Entrance Foyer, Kitchen/Dining Combo, Remodeled, Restored
- Flooring: Carpet, Luxury Vinyl
- Windows: Double Pane Windows
- Basement: Block,Finished,Walk-Out Access
Interior area
- Total structure area: 2,400
- Total interior livable area: 2,200 sqft
- Finished area below ground: 1,000
Property
Parking
- Total spaces: 1
- Parking features: Asphalt
- Garage spaces: 1
Features
- Levels: Two
- Stories: 2
- Patio & porch: Back, Front Patio, Rear Patio
- Fencing: Back Yard
Lot
- Size: 0.48 Acres
- Dimensions: 125 x 168.3 IRR
- Topography: Rolling Slope, Wooded
Details
- Parcel number: 062f C 021.00
- Zoning: Residential
Construction
Type & style
- Home type: SingleFamily
- Architectural style: Raised Ranch
- Property subtype: Single Family Residence, Residential
Materials
- Brick, T111
- Foundation: Block
- Roof: Shingle
Condition
- Updated/Remodeled,Above Average
- New construction: No
- Year built: 1981
Utilities & green energy
- Water: Public
- Utilities for property: Electricity Connected, Water Connected
Community & HOA
Community
- Security: Smoke Detector(s)
- Subdivision: Scenic Woods
HOA
- Has HOA: No
- Amenities included: Landscaping
Location
- Region: Kingsport
Financial & listing details
- Price per square foot: $132/sqft
- Tax assessed value: $191,800
- Annual tax amount: $1,578
- Date on market: 9/2/2025
- Listing terms: Cash,Conventional,FHA,THDA,VA Loan
- Electric utility on property: Yes
Price history
| Date | Event | Price |
|---|---|---|
| 12/19/2025 | Sold | $290,000-7.9%$132/sqft |
Source: TVRMLS #9985231 Report a problem | ||
| 12/3/2025 | Pending sale | $314,900$143/sqft |
Source: TVRMLS #9985231 Report a problem | ||
| 9/2/2025 | Listed for sale | $314,900+50%$143/sqft |
Source: TVRMLS #9985231 Report a problem | ||
| 6/24/2025 | Sold | $210,000+83.9%$95/sqft |
Source: Public Record Report a problem | ||
| 11/20/2019 | Sold | $114,200$52/sqft |
Source: Public Record Report a problem | ||
Public tax history
| Year | Property taxes | Tax assessment |
|---|---|---|
| 2025 | $1,578 +16.5% | $47,950 +59.2% |
| 2024 | $1,354 +2% | $30,125 |
| 2023 | $1,327 | $30,125 |
| 2022 | $1,327 | $30,125 |
| 2021 | -- | $30,125 +5.5% |
| 2020 | $1,323 +80.3% | $28,550 |
| 2019 | $734 -43.2% | $28,550 |
| 2018 | $1,292 +77.5% | $28,550 |
| 2017 | $728 | $28,550 +26.3% |
| 2016 | $728 -26.4% | $22,600 0% |
| 2014 | $989 +3.1% | $22,602 |
| 2013 | $960 -1.3% | $22,602 |
| 2012 | $972 +5% | $22,602 +0.1% |
| 2011 | $926 +0.7% | $22,580 |
| 2010 | $919 | $22,580 |
| 2009 | $919 | $22,580 |
| 2008 | -- | $22,580 +19.8% |
| 2007 | $911 +1% | $18,853 +0.1% |
| 2006 | $902 | $18,827 |
| 2005 | $902 -3.4% | $18,827 |
| 2004 | $934 +9% | $18,827 +2% |
| 2002 | $857 | $18,466 |
| 2001 | -- | $18,466 -72.1% |
| 2000 | -- | $66,170 |
Find assessor info on the county website
Neighborhood: 37664
Nearby homes
- $35,0000.5 Acres4528 Glenbrook Dr, Kingsport, TN 37664Lot/Land
- $391,1005 bd3 ba3.1k sqft4516 Glenbrook Dr, Kingsport, TN 37664Off Market
- $300,000-- bd3 ba2.1k sqft4532 Glenbrook Dr, Kingsport, TN 37664Sold
- $3,100-- bd-- ba-- sqftGlenbrook Dr, Kingsport, TN 37664Off Market
- $16,800-- bd-- ba-- sqft4531 Glenbrook Dr, Kingsport, TN 37664Off Market
- $300,0003 bd3 ba2k sqft4532 Glenbrook Dr, Kingsport, TN 37664Sold
- $740,000-- bd3 ba3.4k sqft4507 Tanglewood Dr, Kingsport, TN 37664Off Market
- $349,9003 bd3 ba2k sqft4517 Glenbrook Dr, Kingsport, TN 37664For Sale
Nearby schools
GreatSchools rating
- 9/10Johnson Elementary SchoolGrades: PK-5Distance: 2.5 mi
- 8/10Robinson Middle SchoolGrades: 6-8Distance: 1.8 mi
- 8/10Dobyns - Bennett High SchoolGrades: 9-12Distance: 2.4 mi
Schools provided by the listing agent
- Elementary: Johnson
- Middle: Robinson
- High: Dobyns Bennett
Source: TVRMLS. This data may not be complete. We recommend contacting the local school district to confirm school assignments for this home.


Get pre-qualified for a loan
At Zillow Home Loans, we can pre-qualify you in as little as 5 minutes with no impact to your credit score.An equal housing lender. NMLS #10287.
- Tennessee
- Sullivan County
- Kingsport
- 37664
- 4524 Glenbrook Dr
Nearby cities
Nearby neighborhoods
Nearby zip codes
Other Kingsport Topics
