Skip main navigation
Closed
  • $4,075,000

    4524 Mystic Dr, Sandy Springs, GA 30327

    6beds
    8,650sqft
    Single Family Residence
    Built in 2026
    0.58 Acres Lot
    $4,076,900 Zestimate®
    $471/sqft
    $7,992 Estimated rent

    Home value

    $4,076,900

    $3.83M - $4.36M

    $7,992/mo

    Zestimate® history
    Loading
    Loading...

    Owner options

    List your home for rent

    $7,992/mo

    Rent Zestimate®

    Find your next renter with Zillow Rental Manager. Plus, with online applications, you can quickly screen prospective tenants – for free.

    Learn more

    $7,992/mo

    Rent Zestimate®

    Refinance and save

    $20,148/mo

    Est. payment

    Refinancing to a lower rate could help reduce your monthly payments and save thousands over the life of the loan.

    See today's rates

    $20,148/mo

    Est. payment

    Explore your selling options

    Work with a Zillow partner agent

    Leverage their expertise and Zillow's premium Showcase listings to get your home seen by more buyers.

    Get started

    List with your own agent

    Get your home in front of millions of buyers by listing it on Zillow.

    Learn how to do it

    Sell it yourself

    Take full control of how buyers see your home on Zillow by listing For Sale by Owner (FSBO).

    List your home

    What's special

    Private fenced backyardLuxurious primary suiteExtensive hardscapingProfessional landscapingCustom night landscape lightingDesigner staging
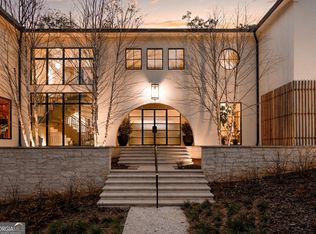
    Stunning new construction tucked at the end of a cul-de-sac in the highly desirable Chastain Park area, now complete and ready for its debut. Designer staging highlights a versatile, thoughtfully conceived floor plan featuring both a luxurious primary suite and a private guest suite on the main level - an increasingly rare offering. Site-finished custom wide plank white oak hardwood flooring runs throughout the home, adding warmth and craftsmanship. The home blends crisp architecture with refined finishes, anchored by a dramatic glass and steel wine display that serves as a striking centerpiece and focal point. Expansive living areas flow seamlessly to the outdoors, creating an ideal setting for both everyday living and entertaining. The private, fenced backyard features a newly installed in-ground gunite saltwater pool with spacious sunning ledge and separate spa, complemented by extensive hardscaping, professional landscaping, and custom night landscape lighting. A fully finished terrace level adds exceptional flexibility for recreation, fitness, or additional entertaining space. Ideally positioned in a prime North Buckhead/Sandy Springs location within the Riverwood International Charter School district, this beautiful home is located just one block from Chastain Park and all of the amenities that it has to offer including pathway, golf, tennis, stables and 'The Chastain' neighborhood restaurant.

    Zillow last checked:

    Listing updated:

    Listed by:

    Sandy Hall-Robertson 770-330-6058,

    Harry Norman Realtors

    Bought with:

    Rolando Flores, 358670

    Atlanta Communities

    Source: GAMLS,MLS#: 10696711MLS Logo

    Facts & features

    Interior

    Bedrooms & bathrooms
    • Bedrooms: 6
    • Bathrooms: 7
    • Full bathrooms: 6
    • 1/2 bathrooms: 1
    • Main level bathrooms: 2
    • Main level bedrooms: 2
    Rooms
    • Room types: Bonus Room, Exercise Room, Game Room, Laundry, Loft, Media Room
    Heating
    • Natural Gas, Zoned
    Cooling
    • Electric, Zoned
    Appliances
    • Included: Dishwasher
    • Laundry: Upper Level
    Features
    • Wet Bar
    • Flooring: Stone, Tile
    • Basement: Full
    • Number of fireplaces: 3
    • Fireplace features: Factory Built, Living Room
    • Common walls with other units/homes: No Common Walls
    Interior area
    • Total structure area: 8,650
    • Total interior livable area: 8,650 sqft
    • Finished area above ground: 5,650
    • Finished area below ground: 3,000

    Property

    Parking
    • Total spaces: 3
    • Parking features: Attached, Garage, Garage Door Opener, Kitchen Level
    • Has attached garage: Yes
    Features
    • Levels: Three Or More
    • Stories: 3
    • Patio & porch: Deck
    • Exterior features: Gas Grill
    • Fencing: Fenced
    • Body of water: None
    Lot
    • Size: 0.58 Acres
    • Features: Level
    Details
    • Parcel number: 17 009400030396

    Construction

    Type & style
    • Home type: SingleFamily
    • Architectural style: European
    • Property subtype: Single Family Residence
    Materials
    • Brick
    • Roof: Composition
    Condition
    • New Construction
    • New construction: Yes
    • Year built: 2026
    Details
    • Warranty included: Yes

    Utilities & green energy

    • Sewer: Public Sewer
    • Water: Public
    • Utilities for property: Cable Available, Electricity Available, Phone Available, Water Available

    Community & HOA

    Community
    • Features: Park, Pool
    • Security: Smoke Detector(s)
    • Subdivision: Chastain Park
    HOA
    • Has HOA: No
    • Services included: None
    Location
    • Region: Sandy Springs

    Financial & listing details

    • Price per square foot: $471/sqft
    • Tax assessed value: $1,478,200
    • Annual tax amount: $18,241
    • Date on market: 3/5/2026
    • Cumulative days on market: 25 days
    • Listing agreement: Exclusive Right To Sell
    • Listing terms: Cash,Other
    • Electric utility on property: Yes

    Price history

    DateEventPrice
    6/8/2026Sold$4,075,000-5.2%$471/sqft
    Source: GAMLS #10696711 Report a problem
    3/30/2026Pending sale$4,300,000$497/sqft
    Source: GAMLS #10696711 Report a problem
    3/5/2026Listed for sale$4,300,000+2.4%$497/sqft
    Source: GAMLS #10696711 Report a problem
    12/19/2025Listing removed$4,200,000$486/sqft
    Source: GAMLS #10471581 Report a problem
    9/16/2025Price change$4,200,000-2.3%$486/sqft
    Source: FMLS GA #7535124 Report a problem
    3/5/2025Listed for sale$4,300,000+434.2%$497/sqft
    Source: FMLS GA #7535124 Report a problem
    6/11/2021Sold$805,000+137.5%$93/sqft
    Source: Public Record Report a problem
    10/14/2003Sold$339,000-3.1%$39/sqft
    Source: Public Record Report a problem
    9/29/1999Sold$349,900$40/sqft
    Source: Public Record Report a problem

    Public tax history

    YearProperty taxesTax assessment
    2025$18,241 +234.6%$591,280 +234.6%
    2024$5,452 -0.2%$176,720
    2023$5,464 +25.2%$176,720 +25.7%
    2022$4,364 -15.2%$140,600 -53.5%
    2021$5,146 -18%$302,320 +36.1%
    2020$6,272 +11.4%$222,200 +8.9%
    2019$5,630 $204,080 +2.4%
    2018$5,630 $199,320 +24%
    2017$5,630 +12%$160,680
    2016$5,028 +0.3%$160,680
    2015$5,011 +4.2%$160,680 +7.9%
    2014$4,808 +6.1%$148,920 +2%
    2013$4,530 +3.7%$146,000 +3.7%
    2012$4,367 $140,760
    2011-- $140,760
    2010$4,387 +21.6%$140,760
    2009$3,608 $140,760
    2008-- $140,760 +11.1%
    2007$3,707 $126,640
    Find assessor info on the county website

    Neighborhood: 30327

    Nearby schools

    GreatSchools rating
    Schools provided by the listing agent
    • Elementary: High Point
    • Middle: Ridgeview
    • High: Riverwood

    Source: GAMLS. This data may not be complete. We recommend contacting the local school district to confirm school assignments for this home.

    Get a cash offer in 3 minutes
    Find out how much your home could sell for in as little as 3 minutes with a no-obligation cash offer.
    Estimated market value
    $4,076,900
    Get a cash offer in 3 minutes
    Find out how much your home could sell for in as little as 3 minutes with a no-obligation cash offer.
    Estimated market value
    $4,076,900