Exceptional build by Jason Rosen, 2018, in Buckhead near Chastain Park at the end of a quiet cul de sac. Walking trail for direct access to Chastain Park. Control 4 Home Automation with incredible music system, lighting and security package. Whole house water filtration. Outdoor entertaining on loggia with wood burning fireplace and skylights, grill, music and steps to a heated pool and spa with fountains, LED lighting and on a 1 acre private lot. Freshly painted for a perfect new construction feel. High ceilings and lots of windows and private. Double doors open to living room and family room. Gorgeous open kitchen and breakfast room with vaulted ceilings, Wolf, SubZero, double dishwashers, ice, wine cooler and plenty of storage.Incredible owners suite upstairs with fireplace, vaulted ceilings and private elegant bath, Kohler fixtures, two water closets and very large dressing room. Wide plank oak flooring throughout in perfect condition. Fully finished terrace level with media room, gym, additional bedroom and entertaining space and half bath. Just over an acre, the property is very private. The property line extends at least 150 feet past the fence behind the pool. The house is spectacular and move in ready! It will not last long. Furnishings negotiable. 2021-08-02
Sold for $3,485,000
$3,485,000
4555 Mystic Dr NE, Sandy Springs, GA 30342
6beds
9baths
8,468sqft
SingleFamily
Built in 2018
1.03 Acres Lot
$3,447,900 Zestimate®
$412/sqft
$6,213 Estimated rent
Home value
$3,447,900
$3.14M - $3.79M
$6,213/mo
Zestimate® history
Owner options
List your home for rent
$6,213/mo
Rent Zestimate®
Find your next renter with Zillow Rental Manager. Plus, with online applications, you can quickly screen prospective tenants – for free.
$6,213/mo
Rent Zestimate®
Refinance and save
$17,231/mo
Est. payment
Refinancing to a lower rate could help reduce your monthly payments and save thousands over the life of the loan.
$17,231/mo
Est. payment
Explore your selling options
Work with a Zillow partner agent
Leverage their expertise and Zillow's premium Showcase listings to get your home seen by more buyers.
Get startedList with your own agent
Get your home in front of millions of buyers by listing it on Zillow.
Learn how to do itSell it yourself
Take full control of how buyers see your home on Zillow by listing For Sale by Owner (FSBO).
List your homeWhat's special
Facts & features
Interior
Bedrooms & bathrooms
- Bedrooms: 6
- Bathrooms: 9
- Main level bathrooms: 3
- Main level bedrooms: 1
Heating
- Forced air, Electric, Gas
Cooling
- Central
Appliances
- Included: Dishwasher, Garbage disposal, Microwave, Refrigerator
- Laundry: Mud Room, Upper Level
Features
- Walk-In Closet(s), Gas Logs, Separate Shower, Foyer - 2 Story, Hardwood Floors, Cable In Street
- Flooring: Hardwood
- Basement: Finished, Full, Walk-Out Access, Block, Bath Finished, Daylight, Walk-Up Access
- Has fireplace: Yes
- Fireplace features: Living Room, Master Bedroom, Outside
Interior area
- Structure area source: Builder Plans
- Total interior livable area: 8,468 sqft
- Finished area below ground: 2835
Property
Parking
- Parking features: Garage - Attached
- Details: Attached, Kitchen Level Entry
Features
- Patio & porch: Porch
- Exterior features: Brick
- Pool features: In Ground
Lot
- Size: 1.03 Acres
- Features: Level, Cul-de-Sac, Private Backyard
Details
- Additional structures: Garage(s)
- Parcel number: 17009400030404
Construction
Type & style
- Home type: SingleFamily
- Architectural style: Conventional
Materials
- Stone
- Roof: Composition
Condition
- New construction: No
- Year built: 2018
Utilities & green energy
- Sewer: Sewer Connected
- Water: Private Water
Green energy
- Energy efficient items: Water Heater-gas
Community & HOA
Location
- Region: Sandy Springs
Financial & listing details
- Price per square foot: $412/sqft
- Tax assessed value: $2,910,000
- Annual tax amount: $35,538
Price history
| Date | Event | Price |
|---|---|---|
| 8/18/2025 | Sold | $3,485,000+16.2%$412/sqft |
Source: Public Record Report a problem | ||
| 8/6/2021 | Sold | $3,000,000-9.1%$354/sqft |
Source:  GAMLS #8991688 Report a problem GAMLS #8991688 Report a problem | ||
| 6/17/2021 | Pending sale | $3,300,000$390/sqft |
Source:  Berkshire Hathaway Homeservices Georgia Properties ? Luxury Collection #8991688 Report a problem Berkshire Hathaway Homeservices Georgia Properties ? Luxury Collection #8991688 Report a problem | ||
| 6/5/2021 | Listed for sale | $3,300,000+33.3%$390/sqft |
Source: Berkshire Hathaway Homeservices Georgia Properties ? Luxury Collection #6894606 Report a problem | ||
| 11/9/2018 | Sold | $2,475,208-0.9%$292/sqft |
Source: Public Record Report a problem | ||
| 10/15/2018 | Pending sale | $2,497,000$295/sqft |
Source: Ansley Atlanta Real Estate #8447499 Report a problem | ||
| 7/13/2018 | Price change | $2,497,000+4.2%$295/sqft |
Source: Atlanta Fine Homes Sotheby's International Realty #5995401 Report a problem | ||
| 3/9/2018 | Price change | $2,397,000+6.7%$283/sqft |
Source: Atlanta Fine Homes Sotheby's International Realty #5995401 Report a problem | ||
| 2/7/2018 | Listed for sale | $2,247,000+274.5%$265/sqft |
Source: Atlanta Fine Homes Sotheby's International Realty #5995401 Report a problem | ||
| 8/23/2017 | Sold | $600,000$71/sqft |
Source:  FMLS GA #5885278 Report a problem FMLS GA #5885278 Report a problem | ||
| 8/3/2017 | Pending sale | $600,000$71/sqft |
Source: DELOACH REALTY LLC #5885278 Report a problem | ||
| 8/3/2017 | Listed for sale | $600,000+41.2%$71/sqft |
Source: DELOACH REALTY LLC #5885278 Report a problem | ||
| 3/31/2005 | Sold | $425,000$50/sqft |
Source: Public Record Report a problem | ||
| 11/12/2004 | Sold | $425,000$50/sqft |
Source: Public Record Report a problem | ||
Public tax history
| Year | Property taxes | Tax assessment |
|---|---|---|
| 2025 | $35,538 +16.4% | $1,164,000 |
| 2024 | $30,524 -15.2% | $1,164,000 |
| 2023 | $35,992 -0.4% | $1,164,000 |
| 2022 | $36,132 +251.9% | $1,164,000 +49% |
| 2021 | $10,269 -52.4% | $781,200 +2.2% |
| 2020 | $21,578 +43.6% | $764,480 -39.3% |
| 2019 | $15,022 | $1,258,560 +176.1% |
| 2018 | $15,022 | $455,800 +132.9% |
| 2017 | $15,022 +148.6% | $195,680 |
| 2016 | $6,043 +0.3% | $195,680 |
| 2015 | $6,024 +0.7% | $195,680 +5.8% |
| 2014 | $5,981 +5.9% | $184,880 +2% |
| 2013 | $5,649 +2.1% | $181,280 +2.9% |
| 2012 | $5,534 | $176,240 |
| 2011 | -- | $176,240 |
| 2010 | $5,431 +751.5% | $176,240 |
| 2009 | $638 | $176,240 |
| 2008 | -- | $176,240 +14% |
| 2007 | -- | $154,640 -0.9% |
| 2005 | -- | $156,000 +2.8% |
| 2004 | -- | $151,680 +2.3% |
| 2003 | $4,625 | $148,320 +5.4% |
| 2002 | -- | $140,720 +16% |
| 2001 | $4,036 | $121,360 |
Find assessor info on the county website
Neighborhood: 30342
Nearby homes
- $3,485,0006 bd9 ba8.4k sqft4555 Mystic Dr, Atlanta, GA 30342Sold

- $2,359,3005 bd5 ba8.5k sqft4565 Mystic Dr, Sandy Springs, GA 30342Off Market
- $4,075,0006 bd7 ba8.6k sqft4524 Mystic Dr, Sandy Springs, GA 30327Sold
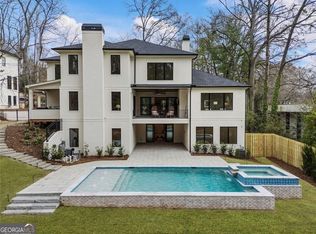
- $5,500,0006 bd9 ba12k sqft4534 Mystic Dr, Sandy Springs, GA 30342Pending
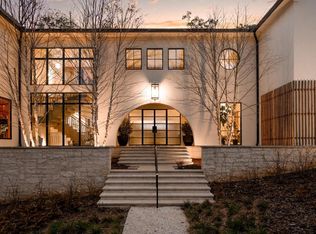
- $1,440,1004 bd4 ba3.3k sqft130 Ridgely Ct, Sandy Springs, GA 30342Off Market
- $1,255,0004 bd5 ba3.7k sqft120 Ridgely Ct, Sandy Springs, GA 30342Sold
- $1,058,7004 bd3 ba3.1k sqft4575 Mystic Dr NE #B, Sandy Springs, GA 30342Off Market
- $1,200,0004 bd5 ba3.6k sqft124 W Wieuca Rd NE, Atlanta, GA 30342Sold
Nearby schools
GreatSchools rating
- 8/10High Point Elementary SchoolGrades: PK-5Distance: 1.6 mi
- 8/10Ridgeview Charter SchoolGrades: 6-8Distance: 2 mi
- 8/10Riverwood International Charter SchoolGrades: 9-12Distance: 3.3 mi
Schools provided by the listing agent
- Elementary: High Point
- Middle: Ridgeview
- High: Riverwood
Source: The MLS. This data may not be complete. We recommend contacting the local school district to confirm school assignments for this home.
Get a cash offer in 3 minutes
Find out how much your home could sell for in as little as 3 minutes with a no-obligation cash offer.
Estimated market value
$3,447,900
Get a cash offer in 3 minutes
Find out how much your home could sell for in as little as 3 minutes with a no-obligation cash offer.
Estimated market value
$3,447,900
- Georgia
- Fulton County
- Sandy Springs
- 30342
- 4555 Mystic Dr NE
Nearby cities
Nearby neighborhoods
Nearby zip codes
Other Sandy Springs Topics
