Skip main navigation
Sold
  • $323,000

    4524 SE 282nd Ave, Gresham, OR 97080

    2beds
    1,380sqft
    Residential, Single Family Residence
    Built in 1956
    0.45 Acres Lot
    $400,100 Zestimate®
    $234/sqft
    $2,134 Estimated rent

    Home value

    $400,100

    $372,000 - $428,000

    $2,134/mo

    Zestimate® history
    Loading
    Loading...

    Owner options

    List your home for rent

    $2,134/mo

    Rent Zestimate®

    Find your next renter with Zillow Rental Manager. Plus, with online applications, you can quickly screen prospective tenants – for free.

    Learn more

    $2,134/mo

    Rent Zestimate®

    Refinance and save

    $2,006/mo

    Est. payment

    Refinancing to a lower rate could help reduce your monthly payments and save thousands over the life of the loan.

    See today's rates

    $2,006/mo

    Est. payment

    Explore your selling options

    Work with a Zillow partner agent

    Leverage their expertise and Zillow's premium Showcase listings to get your home seen by more buyers.

    Get started

    List with your own agent

    Get your home in front of millions of buyers by listing it on Zillow.

    Learn how to do it

    Sell it yourself

    Take full control of how buyers see your home on Zillow by listing For Sale by Owner (FSBO).

    List your home

    What's special

    Covered patioHardwood floorsBeautiful private groundsAttached garageClaw foot tub
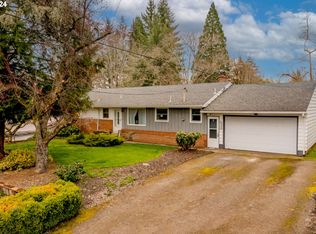
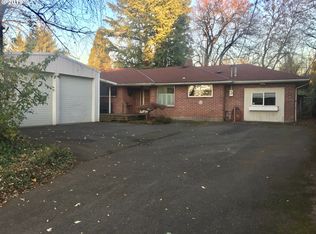
    MASSIVE PRICE REDUCTION! BEST BARGAIN IN AREA! Welcome to this charming ranch-style home situated on nearly half an acre of serene and beautiful private grounds! Wonderful features include: plenty of space to store your RV/Boat, claw foot tub, tons of storage area, tool shed, tons of possibilities with huge oversized fenced backyard, covered patio, attached garage on back, potential to finish portion of home (buyer to verify), hardwood floors, and SO MUCH more! Buyers to verify ALL info.

    Zillow last checked:

    Listing updated:

    Listed by:

    Valerie Hunter damien376@comcast.net,

    H & H Preferred Real Estate,

    Damien Pogue 971-221-3109,

    H & H Preferred Real Estate

    Bought with:

    Ruthann Hewgley, 201225161

    Realty Pro Oregon LLC.

    Source: RMLS (OR),MLS#: 23144159MLS Logo

    Facts & features

    Interior

    Bedrooms & bathrooms
    • Bedrooms: 2
    • Bathrooms: 1
    • Full bathrooms: 1
    • Main level bathrooms: 1
    Primary bedroom
    • Level: Main
    Bedroom 2
    • Level: Main
    Dining room
    • Level: Main
    Kitchen
    • Level: Main
    Living room
    • Features: Hardwood Floors
    • Level: Main
    Heating
    • Forced Air
    Cooling
    • Wall Unit(s)
    Appliances
    • Included: Free-Standing Range, Free-Standing Refrigerator, Range Hood, Stainless Steel Appliance(s), Gas Water Heater
    • Laundry: Laundry Room
    Features
    • Flooring: Hardwood, Vinyl, Wall to Wall Carpet
    • Number of fireplaces: 1
    Interior area
    • Total structure area: 1,380
    • Total interior livable area: 1,380 sqft

    Property

    Parking
    • Total spaces: 1
    • Parking features: Carport, Driveway, Attached
    • Attached garage spaces: 1
    • Has carport: Yes
    • Has uncovered spaces: Yes
    Features
    • Levels: One
    • Stories: 1
    • Patio & porch: Covered Patio, Patio
    • Exterior features: Yard
    • Fencing: Fenced
    Lot
    • Size: 0.45 Acres
    • Features: Level, Trees, SqFt 15000 to 19999
    Details
    • Additional structures: ToolShed
    • Parcel number: R342041
    • Zoning: MUA20

    Construction

    Type & style
    • Home type: SingleFamily
    • Property subtype: Residential, Single Family Residence
    Materials
    • Lap Siding, Wood Siding
    Condition
    • Approximately
    • New construction: No
    • Year built: 1956

    Utilities & green energy

    • Gas: Gas
    • Sewer: Septic Tank
    • Water: Public

    Community & neighborhood

    Location
    • Region: Gresham

    Other

    Other facts
    • Listing terms: Cash

    Price history

    DateEventPrice
    5/10/2024Sold$323,000+1.3%$234/sqft
    Source: RMLS (OR) #23144159 Report a problem
    5/3/2024Pending sale$319,000+230.3%$231/sqft
    Source: RMLS (OR) #23144159 Report a problem
    10/21/2022Sold$96,572-58.4%$70/sqft
    Source: Public Record Report a problem
    1/3/2007Sold$232,000+19%$168/sqft
    Source: Public Record Report a problem
    3/24/2006Sold$195,000$141/sqft
    Source: Public Record Report a problem

    Public tax history

    YearProperty taxesTax assessment
    2025$4,481 +4.6%$235,780 +3%
    2024$4,284 +2.2%$228,920 +3%
    2023$4,190 +2.6%$222,260 +3%
    2022$4,083 +2.8%$215,790 +3%
    2021$3,973 +6.3%$209,510 +3%
    2020$3,739 +2.6%$203,410 +3%
    2019$3,645 $197,490 +3%
    2018$3,645 +4.9%$191,740 +3%
    2017$3,475 +18%$186,160 +3%
    2016$2,945 $180,740 +3%
    2015$2,945 +2.2%$175,480 +3%
    2014$2,880 +5.8%$170,370 +3%
    2013$2,722 +4.6%$165,410 +3%
    2012$2,602 +3.6%$160,600 +3%
    2011$2,511 +1%$155,930 +3%
    2010$2,485 +8%$151,390 +3%
    2009$2,301 +3%$146,990 +3%
    2008$2,235 -2.5%$142,710 +3%
    2007$2,292 +2.8%$138,560 +3%
    2006$2,229 +4.1%$134,530 +3%
    2005$2,142 +2%$130,620 +3%
    2004$2,101 +3%$126,820 +3%
    2003$2,041 +3.1%$123,130 +3%
    2002$1,980 +10.4%$119,550 +6.1%
    2000$1,794 +3.1%$112,690 +3%
    1999$1,741 $109,410

    Find assessor info on the county website

    Neighborhood: 97080

    Nearby schools

    GreatSchools rating
    Schools provided by the listing agent
    • Elementary: Powell Valley
    • Middle: Gordon Russell
    • High: Sam Barlow

    Source: RMLS (OR). This data may not be complete. We recommend contacting the local school district to confirm school assignments for this home.

    Get a cash offer in 3 minutes
    Find out how much your home could sell for in as little as 3 minutes with a no-obligation cash offer.
    Estimated market value
    $400,100
    Get a cash offer in 3 minutes
    Find out how much your home could sell for in as little as 3 minutes with a no-obligation cash offer.
    Estimated market value
    $400,100