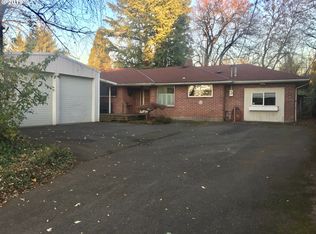
You have just found a classic mid-century modern one level cosmetic fixer with an o'size 2 car garage located on a desirable 0.45 acre level lot. The generous living room incl coved ceiling detail, built-ins, wood burning brick fireplace & large east facing windows to the backyard. Kitchen boasts original birch cabinetry, built-in spice storage, pantry & all appliances including the refrigerator. Main bathroom incl birch vanity, mid century tile accents & tub/shower. All bedrooms incl hardwood floors and built-in dresser drawers. Amenities incl powder bathroom off the kitchen, newer energy efficient vinyl windows, classic door chime, extra thick wood LAP siding, large front brick planter, forced air natural gas heat, central AC, recent natural gas hot water heater, generous patio, recent deck & 2 roomy storage sheds. Hurry on this one!!
Sold
$425,000
4560 SE 282nd Ave, Gresham, OR 97080
3beds
1,286sqft
Residential, Single Family Residence
Built in 1955
0.45 Acres Lot
$462,400 Zestimate®
$330/sqft
$2,563 Estimated rent
Home value
$462,400
$439,000 - $486,000
$2,563/mo
Zestimate® history
Owner options
List your home for rent
$2,563/mo
Rent Zestimate®
Find your next renter with Zillow Rental Manager. Plus, with online applications, you can quickly screen prospective tenants – for free.
$2,563/mo
Rent Zestimate®
Refinance and save
$2,772/mo
Est. payment
Refinancing to a lower rate could help reduce your monthly payments and save thousands over the life of the loan.
$2,772/mo
Est. payment
Explore your selling options
Work with a Zillow partner agent
Leverage their expertise and Zillow's premium Showcase listings to get your home seen by more buyers.
Get startedList with your own agent
Get your home in front of millions of buyers by listing it on Zillow.
Learn how to do itSell it yourself
Take full control of how buyers see your home on Zillow by listing For Sale by Owner (FSBO).
List your homeWhat's special
Wood burning brick fireplaceRecent deckLarge east facing windowsBuilt - insCentral acGenerous patioMid century tile accents
Zillow last checked:
Listing updated:
Listed by:
Tony Lozzi 503-665-0111,
John L. Scott Portland Metro,
Janet McGill 503-260-1225,
John L. Scott Portland Metro
Bought with:
Cary Knight, 200301168
John L. Scott Portland Metro
Source: RMLS (OR),MLS#: 24536497
Facts & features
Interior
Bedrooms & bathrooms
- Bedrooms: 3
- Bathrooms: 2
- Full bathrooms: 1
- Partial bathrooms: 1
- Main level bathrooms: 2
Rooms
- Room types: Utility Room, Bedroom 2, Bedroom 3, Dining Room, Family Room, Kitchen, Living Room, Primary Bedroom
Primary bedroom
- Features: Builtin Features, Ceiling Fan, Hardwood Floors, Closet
- Level: Main
- Area: 143
- Dimensions: 13 x 11
Bedroom 2
- Features: Builtin Features, Hardwood Floors, Closet
- Level: Main
- Area: 132
- Dimensions: 12 x 11
Bedroom 3
- Features: Builtin Features, Ceiling Fan, Hardwood Floors, Closet
- Level: Main
- Area: 121
- Dimensions: 11 x 11
Dining room
- Features: Eating Area, Wallto Wall Carpet
- Level: Main
- Area: 144
- Dimensions: 12 x 12
Kitchen
- Features: Dishwasher, Pantry, Free Standing Range, Free Standing Refrigerator, Laminate Flooring
- Level: Main
- Area: 88
- Width: 8
Living room
- Features: Builtin Features, Coved, Fireplace, Wallto Wall Carpet
- Level: Main
- Area: 234
- Dimensions: 18 x 13
Heating
- Forced Air, Fireplace(s)
Cooling
- Central Air
Appliances
- Included: Dishwasher, Free-Standing Range, Free-Standing Refrigerator, Plumbed For Ice Maker, Gas Water Heater
- Laundry: Laundry Room
Features
- Ceiling Fan(s), Built-in Features, Closet, Eat-in Kitchen, Pantry, Coved
- Flooring: Hardwood, Laminate, Vinyl, Wall to Wall Carpet
- Doors: Storm Door(s)
- Windows: Double Pane Windows
- Basement: Crawl Space,None
- Number of fireplaces: 1
- Fireplace features: Wood Burning
Interior area
- Total structure area: 1,286
- Total interior livable area: 1,286 sqft
Property
Parking
- Total spaces: 2
- Parking features: Driveway, Off Street, Garage Door Opener, Attached, Oversized
- Attached garage spaces: 2
- Has uncovered spaces: Yes
Accessibility
- Accessibility features: Builtin Lighting, Garage On Main, Ground Level, Main Floor Bedroom Bath, Minimal Steps, Natural Lighting, One Level, Parking, Utility Room On Main, Accessibility
Features
- Levels: One
- Stories: 1
- Patio & porch: Deck, Patio
- Exterior features: Yard
- Has private pool: Yes
- Fencing: Fenced
- Has view: Yes
- View description: Trees/Woods
Lot
- Size: 0.45 Acres
- Dimensions: 90 x 219
- Features: Gentle Sloping, Level, Private, Trees, SqFt 15000 to 19999
Details
- Additional structures: Outbuilding, ToolShed
- Parcel number: R342038
- Zoning: MUA20
Construction
Type & style
- Home type: SingleFamily
- Architectural style: Ranch
- Property subtype: Residential, Single Family Residence
Materials
- Board & Batten Siding, Brick, Lap Siding, Vinyl Siding, Wood Siding
- Foundation: Concrete Perimeter
- Roof: Composition
Condition
- Resale
- New construction: No
- Year built: 1955
Utilities & green energy
- Gas: Gas
- Sewer: Septic Tank
- Water: Public
- Utilities for property: Other Internet Service
Community & HOA
Community
- Security: None
- Subdivision: Powell Valley
HOA
- Has HOA: No
Location
- Region: Gresham
Financial & listing details
- Price per square foot: $330/sqft
- Tax assessed value: $460,160
- Annual tax amount: $4,101
- Date on market: 3/20/2024
- Cumulative days on market: 57 days
- Listing terms: Cash,Conventional
- Road surface type: Paved
Price history
| Date | Event | Price |
|---|---|---|
| 6/11/2024 | Sold | $425,000-7.6%$330/sqft |
Source:  RMLS (OR) #24536497 Report a problem RMLS (OR) #24536497 Report a problem | ||
| 5/16/2024 | Pending sale | $459,900$358/sqft |
Source: RMLS (OR) #24536497 Report a problem | ||
Public tax history
| Year | Property taxes | Tax assessment |
|---|---|---|
| 2025 | $4,387 +4.6% | $230,800 +3% |
| 2024 | $4,193 +2.2% | $224,080 +3% |
| 2023 | $4,102 +2.6% | $217,560 +3% |
| 2022 | $3,997 +2.8% | $211,230 +3% |
| 2021 | $3,889 +6.3% | $205,080 +3% |
| 2020 | $3,660 +2.6% | $199,110 +3% |
| 2019 | $3,568 | $193,320 +3% |
| 2018 | $3,568 +4.9% | $187,690 +3% |
| 2017 | $3,401 +18% | $182,230 +3% |
| 2016 | $2,883 | $176,930 +3% |
| 2015 | $2,883 +2.2% | $171,780 +3% |
| 2014 | $2,820 +5.8% | $166,780 +3% |
| 2013 | $2,665 +4.6% | $161,930 +3% |
| 2012 | $2,547 +3.6% | $157,220 +3% |
| 2011 | $2,458 +1% | $152,650 +3% |
| 2010 | $2,433 +8% | $148,210 +3% |
| 2009 | $2,252 +3% | $143,900 +3% |
| 2008 | $2,188 -2.5% | $139,710 +3% |
| 2007 | $2,244 +2.8% | $135,650 +3% |
| 2006 | $2,183 +4.1% | $131,700 +3% |
| 2005 | $2,097 +2% | $127,870 +3% |
| 2004 | $2,057 +3% | $124,150 +3% |
| 2003 | $1,998 +3.1% | $120,540 +3% |
| 2002 | $1,938 +10.3% | $117,030 +6.1% |
| 2000 | $1,757 | $110,330 |
Find assessor info on the county website
Neighborhood: 97080
Nearby homes
- $323,0002 bd1 ba1.3k sqft4524 SE 282nd Ave, Gresham, OR 97080Sold

- $467,2003 bd2 ba1.8k sqft1040 SE 282nd Ave, Gresham, OR 97080Off Market
- $467,7002 bd2 ba1.6k sqft4510 SE 282nd Ave, Gresham, OR 97080Off Market
- $268,3003 bd1 ba1.3k sqft1060 SE 282nd Ave, Gresham, OR 97080Sold
- $487,0004 bd1 ba2k sqft1120 SE 282nd Ave, Gresham, OR 97080Off Market
- $511,0004 bd2 ba2.1k sqft1140 SE 282nd Ave, Gresham, OR 97080Off Market
- $689,3004 bd2 ba2.6k sqft1025 SE 282nd Ave, Gresham, OR 97080Off Market
- $853,700-- bd2 ba2k sqft1134 SE 282nd Ave, Gresham, OR 97080Off Market
Nearby schools
GreatSchools rating
- 5/10Powell Valley Elementary SchoolGrades: K-5Distance: 0.6 mi
- 2/10Gordon Russell Middle SchoolGrades: 6-8Distance: 1.2 mi
- 6/10Sam Barlow High SchoolGrades: 9-12Distance: 0.9 mi
Schools provided by the listing agent
- Elementary: Powell Valley
- Middle: Gordon Russell
- High: Sam Barlow
Source: RMLS (OR). This data may not be complete. We recommend contacting the local school district to confirm school assignments for this home.
Get a cash offer in 3 minutes
Find out how much your home could sell for in as little as 3 minutes with a no-obligation cash offer.
Estimated market value
$462,400
Get a cash offer in 3 minutes
Find out how much your home could sell for in as little as 3 minutes with a no-obligation cash offer.
Estimated market value
$462,400
- Oregon
- Multnomah County
- Gresham
- 97080
- 4560 SE 282nd Ave
