Experience the best of coastal luxury living in the heart of Lauderdale-by-the-Sea. Just three blocks from pristine beaches and a short stroll to charming restaurants, boutiques, and local attractions, this newly constructed townhouse offers an exceptional blend of modern sophistication, comfort, and privacy. One of only two exclusive residences, the home showcases a thoughtfully designed open-concept layout featuring a spacious primary suite on the second floor, 2 light-filled en-suite bedrooms and a versatile loft, as well as another convenient first-floor bedroom which can also be used as an office. The chef's kitchen impresses with a hidden walk-in pantry, built in Miele coffee machine, SubZero and Wolf appliances including a full-size wine refrigerator and gas stove as well as custom, German-made kitchen cabinetry. Designed for seamless indoor-outdoor living, the private backyard is a true tropical retreat, complete with a tranquil, heated pool and hot tub, as well as a summer kitchen. An expansive rooftop terrace on the third floor provides an additional setting for entertaining or relaxing under the South Florida sky and impressive views all around. A rare opportunity to embrace an elevated coastal lifestyle where contemporary elegance meets the relaxed charm of Lauderdale-by-the-Sea. In addition, Boat dock, up to 35 foot, available for sale, only a few streets away from the property.
New construction
$2,799,000
4524 Seagrape Drive #South, Lauderdale By The Sea, FL 33308
4beds
3,446sqft
Townhouse
Built in 2026
-- sqft lot
$-- Zestimate®
$812/sqft
$918/mo HOA
What's special
Versatile loftGas stoveTropical retreatSummer kitchenPrivate backyardOpen-concept layoutHidden walk-in pantry
- 3 days
- 17
- 0
Zillow last checked:
Listing updated:
Listed by:
Tinka Ellington 954-448-5226,
Compass Florida LLC,
Rene Mahfood 954-232-0057,
Compass Florida LLC
Source: BeachesMLS,MLS#: B26097562 Originating MLS: BeachesMLS
Facts & features
Interior
Bedrooms & bathrooms
- Bedrooms: 4
- Bathrooms: 4
- Full bathrooms: 4
- Main level bathrooms: 1
- Main level bedrooms: 1
Heating
- Central, Zoned
Cooling
- Central Air, Electric, ENERGY STAR Qualified Equipment, Humidity Control, Zoned
Appliances
- Included: Cooktop, Dryer, Dishwasher, Electric Water Heater, Freezer, Gas Cooktop, Disposal, Ice Maker, Microwave, Oven, Refrigerator, Vented Exhaust Fan, Water Heater, Wine Refrigerator, Washer
- Laundry: Lower Level, Laundry Room, Laundry Tub, Sink
Features
- Built-in Features, Bathtub, Closet Cabinetry, Entrance Foyer, Elevator, High Ceilings, Kitchen Island, Pantry, Storage, Soaking Tub, Separate Shower, Walk-In Closet(s)
- Flooring: Tile
- Windows: Blinds
Interior area
- Total structure area: 4,629
- Total interior livable area: 3,446 sqft
Video & virtual tour
Property
Parking
- Total spaces: 6
- Parking features: Attached, Driveway, Garage
- Attached garage spaces: 2
- Has uncovered spaces: Yes
Accessibility
- Accessibility features: None
Features
- Levels: Two
- Stories: 2
- Exterior features: Barbecue, Other
- Has private pool: Yes
- Pool features: In Ground
- Has view: Yes
- View description: City, Garden, Pool
- Waterfront features: None
Details
- Parcel number: 494318070670
- Zoning: RD-10
- Special conditions: Standard
Construction
Type & style
- Home type: Townhouse
- Architectural style: Other
- Property subtype: Townhouse
Materials
- CBS (Concrete Block Structure), Block
- Roof: Concrete,Flat
Condition
- New Construction
- New construction: Yes
- Year built: 2026
Utilities & green energy
- Sewer: Public Sewer
- Water: Public
- Utilities for property: None
Community & HOA
Community
- Features: Home Owners Association
- Subdivision: SILVER SHORES SEC OF LAUDERDALE
HOA
- Has HOA: Yes
- Amenities included: None
- Services included: Insurance
- HOA fee: $918 monthly
Location
- Region: Fort Lauderdale
Financial & listing details
- Price per square foot: $812/sqft
- Tax assessed value: $281,280
- Annual tax amount: $5,097
- Date on market: 11/7/2026
- Cumulative days on market: 4 days
- Listing terms: Cash,Conventional
Estimated market value
Not available
Estimated sales range
Not available
Not available
Price history
| Date | Event | Price |
|---|---|---|
| 11/7/2026 | Listed for sale | $2,799,000+219.9%$812/sqft |
Source:  BeachesMLS #B26097562 Report a problem | ||
| 11/18/2023 | Listing removed | -- |
Source: BeachesMLS #F10284741 Report a problem | ||
| 11/17/2021 | Sold | $875,000-7.8%$254/sqft |
Source: BeachesMLS #F10284741 Report a problem | ||
| 9/28/2021 | Pending sale | $949,000+167.3%$275/sqft |
Source: BeachesMLS #F10284741 Report a problem | ||
| 1/28/2003 | Sold | $355,000+4418.3%$103/sqft |
Source: Public Record Report a problem | ||
| 5/1/1989 | Sold | $7,857$2/sqft |
Source: Public Record Report a problem | ||
Public tax history
| Year | Property taxes | Tax assessment |
|---|---|---|
| 2025 | $5,097 -0.4% | $281,280 |
| 2024 | $5,118 -1.4% | $281,280 |
| 2023 | $5,190 -63.2% | $281,280 -64.1% |
| 2022 | $14,099 +9.7% | $783,660 +16.6% |
| 2021 | $12,853 +13.8% | $672,340 +10% |
| 2020 | $11,299 +3.5% | $611,220 +10% |
| 2019 | $10,919 | $555,660 -17% |
| 2018 | $10,919 +6.7% | $669,120 +45.7% |
| 2017 | $10,229 +8.4% | $459,230 +10% |
| 2016 | $9,438 +6.4% | $417,490 +10% |
| 2015 | $8,871 +16.7% | $379,540 +10% |
| 2014 | $7,604 | $345,040 -14.1% |
| 2013 | $7,604 +18.8% | $401,610 +14.8% |
| 2012 | $6,399 +6.6% | $349,810 +3.4% |
| 2011 | $6,001 +19.1% | $338,400 +43.6% |
| 2010 | $5,038 -32.1% | $235,690 -35.2% |
| 2009 | $7,419 -26.5% | $363,530 -27.7% |
| 2008 | $10,090 -9.7% | $502,670 -9% |
| 2007 | $11,173 -8% | $552,180 +2.3% |
| 2006 | $12,143 | $539,790 +30.5% |
| 2005 | -- | $413,710 +25.2% |
| 2004 | $8,393 +1.3% | $330,570 -1.4% |
| 2003 | $8,287 +101.5% | $335,100 +79.4% |
| 2002 | $4,112 +2.8% | $186,800 +1.6% |
| 2001 | $4,001 -1.6% | $183,860 |
| 2000 | $4,066 | -- |
Find assessor info on the county website
Monthly payment
Est. payment
Payment breakdown
Explore the cost of this home by adjusting the details. Changes won't be saved.Climate risks
Neighborhood: 33308
Nearby schools
Schools provided by the listing agent
- Elementary: McNab
- Middle: Pompano Beach
- High: Northeast
Source: BeachesMLS. This data may not be complete. We recommend contacting the local school district to confirm school assignments for this home.
- $1,032,6003 bd3 ba1.8k sqft4518 Seagrape Dr #1-2, Lauderdale By The Sea, FL 33308Off Market
- $1,263,300-- bd-- ba-- sqft4530 Seagrape Dr #1-2, Lauderdale By The Sea, FL 33308Off Market
- $1,105,1002 bd-- ba2.2k sqft4524 Sea Grape Dr, Lauderdale By the Sea, FL 33308Off Market
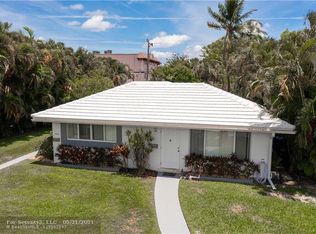
- $920,000-- bd3 ba1.7k sqft4521 Poinciana St #1-3, Fort Lauderdale, FL 33308Off Market
Similar homes
- $2,698,0004 bd5 ba3.2k sqftSKY230, Lauderdale By The Sea, FL 33308For Sale

 MLS ID #B26096971, Christina Henley, Solid Rock Realty, Inc.. BeachesMLS
- $2,750,0003 bd4 ba3.1k sqftCoral Ridge Country Club, Fort Lauderdale, FL 33308For Sale
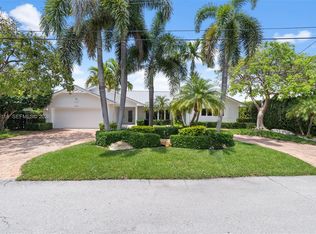
 MLS ID #A12121118, Roy Ketchum, Jasal Int'l Realty. MIAMI
- $2,950,0003 bd4 ba2.7k sqftL'Hermitage I, Fort Lauderdale, FL 33308For Sale
 MLS ID #B26095222, Victor Attias, Galt Ocean Realty Inc. BeachesMLS
- $2,300,0004 bd3 ba2.6k sqft3241 NE 56TH Court, Fort Lauderdale, FL 33308For Sale
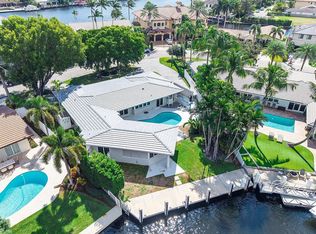 MLS ID #B26088705, Elaine G Tatum, Douglas Elliman. BeachesMLS
- $2,599,0003 bd4 ba2.5k sqft3710 BAYVIEW Drive, Fort Lauderdale, FL 33308For SaleMLS ID #B26095012, John R O'Flaherty, Compass Florida, LLC. BeachesMLS
- $3,499,0004 bd4 ba2.9k sqft3111 NE 55th Street, Fort Lauderdale, FL 33308For SaleMLS ID #B26089427, Matthew E Bertanzetti, Florida Luxurious Properties. BeachesMLS
- $2,200,0004 bd4 ba2.9k sqft1, Lauderdale By The Sea, FL 33308For SaleMLS ID #F10551187, Christina Henley, Solid Rock Realty, Inc.. BeachesMLS
- $2,299,9994 bd4 ba2.8k sqftLandings First Sec, Fort Lauderdale, FL 33308For SaleMLS ID #A12054156, Walter Vargas, Cervera Real Estate Inc.. MIAMI
- $3,250,0004 bd4 ba3.3k sqft5530 Bayview Drive, Fort Lauderdale, FL 33308For SaleMLS ID #B26009157, John R O'Flaherty, Compass Florida, LLC. BeachesMLS
- $2,695,0004 bd3 ba2.6k sqftUpgraded Single Story waterfront pool home, Fort Lauderdale, FL 33308For SaleMLS ID #B26053058, Sharon L Podwol, Preferred Property Finder Inc.. BeachesMLS
- $1,849,0005 bd3 ba2.8k sqftCoral Ridge Country Club, Fort Lauderdale, FL 33308For SaleMLS ID #A12119257, Olzhas Turabayev PA, Grand State Realty. MIAMI
- $1,449,0004 bd5 ba2.8k sqft4218, Lauderdale By The Sea, FL 33308For SaleMLS ID #B26091490, V. Desiree Evans, LoKation. BeachesMLS
- $2,199,0003 bd4 ba2.9k sqft244 Garden Court, Lauderdale By The Sea, FL 33308For SaleMLS ID #B26070852, Howard Goldberg PA, RE/MAX Consultants Realty 1. BeachesMLS
- $2,645,0003 bd2 ba2.2k sqft3017 NE 57th Street, Fort Lauderdale, FL 33308For SaleMLS ID #F10549237, Stephen K Hachey, Flat Fee MLS Realty. BeachesMLS
- $3,150,0004 bd4 ba3k sqftSky 360 Villas Condo, Lauderdale By The Sea, FL 33308New ConstructionMLS ID #B26070010, John L Sullivan, LoKation. BeachesMLS
- $2,799,9003 bd4 ba2.6k sqft3200 N OCEAN Boulevard #701, Fort Lauderdale, FL 33308For SaleMLS ID #B26075564, Patricia Post, Post and Post, Inc.. BeachesMLS
- $2,799,9993 bd4 ba2.6k sqft3100 N Ocean Boulevard #1610, Fort Lauderdale, FL 33308For SaleMLS ID #B26076201, Joanne Wheeler, Compass Florida, LLC. BeachesMLS
- $3,150,0003 bd4 ba3.4k sqftCoral Ridge Country Club, Fort Lauderdale, FL 33308For SaleMLS ID #A12106360, Duniel Garcia, Keller Williams Realty SW. MIAMI
- $2,695,0003 bd4 ba2.6k sqft3200 N OCEAN Boulevard #401, Fort Lauderdale, FL 33308For SaleMLS ID #B26087163, Sofia Nina, Engel & Voelkers Fort Lauderda. BeachesMLS
- $3,599,9994 bd5 ba3.4k sqft3316 NE 37TH Street, Fort Lauderdale, FL 33308For SaleMLS ID #B26088162, Cameron Roth, Coldwell Banker. BeachesMLS
