Skip main navigation
Sold for $945,500
  • Listed by: HomeSmart Realty West • Terri Baker • Contact: 951-491-7800
    Bought with: eXp Realty of California, Inc.
    $945,500

    45241 Tiburcio Dr, Temecula, CA 92592

    4beds
    3,545sqft
    Single Family Residence
    Built in 2003
    5,663 Square Feet Lot
    $940,500 Zestimate®
    $267/sqft
    $3,840 Estimated rent

    Home value

    $940,500

    $893,000 - $988,000

    $3,840/mo

    Zestimate® history
    Loading
    Loading...

    Owner options

    List your home for rent

    $3,840/mo

    Rent Zestimate®

    Find your next renter with Zillow Rental Manager. Plus, with online applications, you can quickly screen prospective tenants – for free.

    Learn more

    $3,840/mo

    Rent Zestimate®

    Refinance and save

    $6,173/mo

    Est. payment

    Refinancing to a lower rate could help reduce your monthly payments and save thousands over the life of the loan.

    See today's rates

    $6,173/mo

    Est. payment

    Explore your selling options

    Work with a Zillow partner agent

    Leverage their expertise and Zillow's premium Showcase listings to get your home seen by more buyers.

    Get started

    List with your own agent

    Get your home in front of millions of buyers by listing it on Zillow.

    Learn how to do it

    Sell it yourself

    Take full control of how buyers see your home on Zillow by listing For Sale by Owner (FSBO).

    List your home

    What's special

    Convection cookingBeautiful sunset viewsLarge walk in pantryJetted tubEnsuite bathMaster suiteVanity area
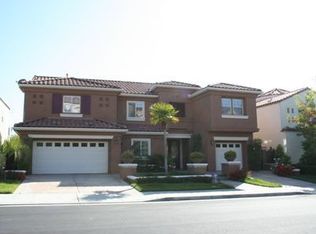
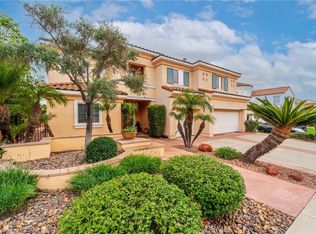
    Premier homesite and view of the 18th fairway and pond in the prestigious gated golf club community of "The Fairways" in Redhawk. Expansive open floor plan featuring 4 bedroom and 3 bathrooms plus large bonus room including 1 bedroom and full bath downstairs. The master suite is oversized with separate den, and an ensuite bath, including dual sinks and vanity area plus jetted tub and large walk in closet. Enjoy beautiful sunset views of the golf course and pond while sipping your favorite glass of Temecula wine from your large private master suite balcony. The kitchen is open to the large family room and features ample beautiful white cabinetry accented by tile floors and coordinating granite counters with a large center island and stainless steel appliances, including a double oven with convection cooking and a large walk in pantry. Plenty of room for formal and informal entertaining and accessible to outdoor entertaining as well. The entire home has been prewired for sound including speakers with volume control located in the family room, master bedroom, dining room, and exterior back patio Beautiful custom concrete and landscaping highlight the mediterranean architectural features of the home. Close to Temecula Wine Country, Old Town, and award winning schools including Great Oak High School.

    Zillow last checked:

    Listing updated:

    Listed by:

    Terri Baker DRE #00982041 951-491-7800,

    HomeSmart Realty West

    Bought with:

    Karen Van Ness, DRE #01354837

    eXp Realty of California, Inc.

    Source: CRMLS,MLS#: SW23169794MLS LogoOriginating MLS: California Regional MLS

    Facts & features

    Interior

    Bedrooms & bathrooms
    • Bedrooms: 4
    • Bathrooms: 3
    • Full bathrooms: 3
    • Main level bathrooms: 1
    • Main level bedrooms: 1
    Rooms
    • Room types: Bonus Room, Bedroom, Entry/Foyer, Family Room, Foyer, Game Room, Kitchen, Laundry, Living Room, Primary Bedroom, Other, Pantry
    Bathroom
    • Features: Bathtub, Dual Sinks, Enclosed Toilet, Soaking Tub, Separate Shower, Tile Counters, Tub Shower, Vanity
    Kitchen
    • Features: Granite Counters, Kitchen Island, Kitchen/Family Room Combo, Walk-In Pantry
    Heating
    • Central
    Cooling
    • Central Air
    Appliances
    • Included: Convection Oven, Double Oven, Dishwasher, Gas Cooktop, Disposal, Microwave, Refrigerator, Self Cleaning Oven, Water Heater
    • Laundry: Washer Hookup, Gas Dryer Hookup, Inside, Laundry Room
    Features
    • Balcony, Breakfast Area, Block Walls, Ceiling Fan(s), Eat-in Kitchen, Granite Counters, High Ceilings, Open Floorplan, Pantry, Recessed Lighting, Storage, Wired for Sound, Bedroom on Main Level, Dressing Area, Entrance Foyer, Primary Suite, Walk-In Pantry, Walk-In Closet(s)
    • Flooring: Carpet, Tile, Vinyl
    • Has fireplace: Yes
    • Fireplace features: Family Room
    • Common walls with other units/homes: No Common Walls
    Interior area
    • Total interior livable area: 3,545 sqft

    Property

    Parking
    • Total spaces: 5
    • Parking features: Concrete, Direct Access, Driveway Level, Driveway, Garage Faces Front, Garage, Garage Door Opener
    • Attached garage spaces: 3
    • Uncovered spaces: 2
    Accessibility
    • Accessibility features: Safe Emergency Egress from Home
    Features
    • Levels: Two
    • Stories: 2
    • Entry location: Ground
    • Patio & porch: Concrete, Covered, Deck, Patio
    • Exterior features: Awning(s)
    • Pool features: None
    • Spa features: None
    • Fencing: Cross Fenced,Good Condition,Stone,Wrought Iron
    • Has view: Yes
    • View description: Golf Course, Mountain(s), Pond
    • Has water view: Yes
    • Water view: Pond
    Lot
    • Size: 5,663 Square Feet
    • Features: Lawn, Landscaped, Level, Near Park, On Golf Course, Sprinklers Timer, Sprinkler System, Walkstreet
    Details
    • Parcel number: 962310046
    • Special conditions: Trust

    Construction

    Type & style
    • Home type: SingleFamily
    • Architectural style: Mediterranean
    • Property subtype: Single Family Residence
    Materials
    • Stucco
    • Foundation: Slab
    • Roof: Tile
    Condition
    • New construction: No
    • Year built: 2003

    Utilities & green energy

    • Electric: Electricity - On Property
    • Sewer: Public Sewer
    • Water: Public
    • Utilities for property: Cable Available, Cable Connected, Electricity Connected, Natural Gas Connected, Phone Connected, Sewer Connected, Water Connected

    Community & HOA

    Community
    • Features: Curbs, Golf, Gutter(s), Storm Drain(s), Street Lights, Sidewalks, Gated, Park
    • Security: Prewired, Security System, Carbon Monoxide Detector(s), Gated Community, Key Card Entry, Smoke Detector(s)
    HOA
    • Has HOA: Yes
    • Amenities included: Controlled Access, Picnic Area, Playground, Security
    • HOA fee: $120 monthly
    • HOA name: The Fairways
    • HOA phone: 951-244-0048
    • Second HOA fee: $40 monthly
    • Second HOA name: Redhawk
    • Second HOA phone: 951-699-2918
    Location
    • Region: Temecula

    Financial & listing details

    • Price per square foot: $267/sqft
    • Tax assessed value: $964,410
    • Annual tax amount: $12,670
    • Date on market: 9/14/2023
    • Cumulative days on market: 10 days
    • Listing terms: Cash,Conventional,FHA,VA Loan
    • Road surface type: Paved

    Price history

    DateEventPrice
    11/1/2023Sold$945,500-0.5%$267/sqft
    Source: CRMLS #SW23169794 Report a problem
    9/29/2023Pending sale$950,000$268/sqft
    Source: CRMLS #SW23169794 Report a problem
    9/26/2023Contingent$950,000$268/sqft
    Source: CRMLS #SW23169794 Report a problem
    9/14/2023Listed for sale$950,000+134.6%$268/sqft
    Source: CRMLS #SW23169794 Report a problem
    2/29/2012Sold$405,000-1.1%$114/sqft
    Source: Public Record Report a problem
    1/15/2012Listed for sale$409,500-3.6%$116/sqft
    Source: HomeSmart of California Real Estate #T12006199 Report a problem
    9/6/2011Listing removed$424,900$120/sqft
    Source: HomeSmart of California Real Estate #T11064849 Report a problem
    7/23/2011Price change$424,900-1.2%$120/sqft
    Source: HomeSmart of California Real Estate #T11064849 Report a problem
    5/22/2011Listed for sale$429,900+12.5%$121/sqft
    Source: HOMESMART #T11064849 Report a problem
    8/6/2009Sold$382,000+9.2%$108/sqft
    Source: Public Record Report a problem
    4/1/2009Listing removed$349,900$99/sqft
    Source: SecondSpace #88037651 Report a problem
    3/15/2009Listed for sale$349,900-29.6%$99/sqft
    Source: First Team Real Estate #T09028933 Report a problem
    12/24/2003Sold$497,000$140/sqft
    Source: Public Record Report a problem

    Public tax history

    YearProperty taxesTax assessment
    2025$12,670 +1%$964,410 +2%
    2024$12,540 +74.4%$945,500 +93.4%
    2023$7,192 +2.3%$488,939 +2%
    2022$7,033 +2.1%$479,353 +2%
    2021$6,886 +1.4%$469,955 +1%
    2020$6,791 +1.5%$465,138 +2%
    2019$6,689 +2%$456,018 +2%
    2018$6,555 +1.9%$447,077 +2%
    2017$6,433 $438,311 +2%
    2016$6,433 +3.9%$429,718 +1.5%
    2015$6,190 +2.9%$423,265 +2%
    2014$6,014 $414,975 +0.5%
    2013-- $413,100 +5.2%
    2012-- $392,572 +10.9%
    2011-- $354,000 -7.3%
    2010-- $382,000 -1%
    2009-- $386,000 -29%
    2008-- $543,377 +2%
    2007-- $532,724 +2%
    2006-- $522,280 +3%
    2005-- $506,940 +403%
    2003-- $100,776
    Find assessor info on the county website

    Neighborhood: 92592

    Nearby schools

    GreatSchools rating
    Get a cash offer in 3 minutes
    Find out how much your home could sell for in as little as 3 minutes with a no-obligation cash offer.
    Estimated market value
    $940,500
    Get a cash offer in 3 minutes
    Find out how much your home could sell for in as little as 3 minutes with a no-obligation cash offer.
    Estimated market value
    $940,500