Skip main navigation
Sold for $920,000
  • Listed by: New Palace Realty • Cindy Saucillo • Contact: 951-294-5114
    Bought with: Reliable Realty Inc.
    $920,000

    45381 Tiburcio Dr, Temecula, CA 92592

    4beds
    3,404sqft
    Single Family Residence
    Built in 2004
    6,534 Square Feet Lot
    $921,100 Zestimate®
    $270/sqft
    $3,844 Estimated rent

    Home value

    $921,100

    $838,000 - $1.01M

    $3,844/mo

    Zestimate® history
    Loading
    Loading...

    Owner options

    List your home for rent

    $3,844/mo

    Rent Zestimate®

    Find your next renter with Zillow Rental Manager. Plus, with online applications, you can quickly screen prospective tenants – for free.

    Learn more

    $3,844/mo

    Rent Zestimate®

    Refinance and save

    $5,992/mo

    Est. payment

    Refinancing to a lower rate could help reduce your monthly payments and save thousands over the life of the loan.

    See today's rates

    $5,992/mo

    Est. payment

    Explore your selling options

    Work with a Zillow partner agent

    Leverage their expertise and Zillow's premium Showcase listings to get your home seen by more buyers.

    Get started

    List with your own agent

    Get your home in front of millions of buyers by listing it on Zillow.

    Learn how to do it

    Sell it yourself

    Take full control of how buyers see your home on Zillow by listing For Sale by Owner (FSBO).

    List your home

    What's special

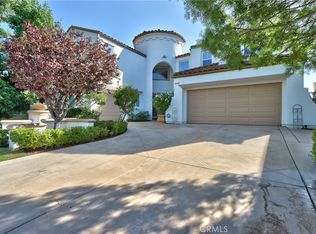
    Welcome to this impeccably maintained home in the highly desired gated community of Redhawk Fairways, offered by its original owners and reflecting true pride of ownership throughout. The exterior features a 3-car garage, custom low-maintenance landscaping, and mature, manicured plantings that elevate curb appeal. The backyard was designed for relaxation and entertaining, complete with a serene water feature, lava-rock fire feature, hot tub, built-in BBQ, and unobstructed views of the Redhawk Golf Course. Inside, the main level offers vaulted ceilings, abundant natural sunlight, and a warm, inviting flow. The formal living and dining areas include a fireplace and custom Milgard French doors. The spacious kitchen features an extraordinary center island with a cooktop—perfect for the home chef—ample cabinetry, and an eat-in dining area that opens to the family room with its cozy fireplace. A temperature-controlled wine closet adds a premium touch. The downstairs bedroom includes a Murphy bed and works beautifully as a guest room or home office. Upstairs, the primary suite impresses with its own fireplace, a private retreat, and a luxury bathroom with a walk-in shower and soaking tub. This level also includes two large secondary bedrooms, a full laundry room, and a generous loft with built-in shelving for books, collectibles, or additional storage. Located within the award-winning Temecula School District, close to Temecula Wine Country, and offering easy access for San Diego commuters, this home combines exceptional craftsmanship with one of the best locations in South Temecula.

    Zillow last checked:

    Listing updated:

    Listed by:

    Cindy Saucillo DRE #01867766 951-850-4881,

    New Palace Realty

    Bought with:

    Hank Greer, DRE #01869747

    Reliable Realty Inc.

    Source: CRMLS,MLS#: SW25264583MLS LogoOriginating MLS: California Regional MLS

    Facts & features

    Interior

    Bedrooms & bathrooms
    • Bedrooms: 4
    • Bathrooms: 3
    • Full bathrooms: 3
    • Main level bathrooms: 1
    • Main level bedrooms: 1
    Rooms
    • Room types: Bathroom, Bedroom, Entry/Foyer, Family Room, Kitchen, Laundry, Loft, Living Room, Primary Bathroom, Primary Bedroom, Office, Other, Dining Room
    Primary bedroom
    • Features: Primary Suite
    Bedroom
    • Features: Bedroom on Main Level
    Bathroom
    • Features: Bathroom Exhaust Fan, Bathtub, Dual Sinks, Enclosed Toilet, Full Bath on Main Level, Hollywood Bath, Separate Shower, Tub Shower, Vanity, Walk-In Shower
    Bathroom
    • Features: Jack and Jill Bath
    Kitchen
    • Features: Granite Counters, Kitchen Island, Kitchen/Family Room Combo
    Heating
    • Central, Fireplace(s), Natural Gas
    Cooling
    • Central Air
    Appliances
    • Included: Built-In Range, Dishwasher, Gas Cooktop, Disposal, Microwave, Refrigerator, Dryer, Washer
    • Laundry: Washer Hookup, Gas Dryer Hookup, Laundry Room, Upper Level
    Features
    • Breakfast Bar, Ceiling Fan(s), Separate/Formal Dining Room, Eat-in Kitchen, Granite Counters, High Ceilings, Recessed Lighting, Bedroom on Main Level, Jack and Jill Bath, Loft, Primary Suite, Walk-In Closet(s)
    • Flooring: Carpet, Tile
    • Has fireplace: Yes
    • Fireplace features: Family Room, Gas, Living Room, Primary Bedroom
    • Common walls with other units/homes: No Common Walls
    Interior area
    • Total interior livable area: 3,404 sqft

    Property

    Parking
    • Total spaces: 3
    • Parking features: Concrete, Door-Multi, Direct Access, Driveway, Garage Faces Front, Garage, Garage Door Opener, Side By Side
    • Attached garage spaces: 3
    Accessibility
    • Accessibility features: Safe Emergency Egress from Home, Grab Bars
    Features
    • Levels: Two
    • Stories: 2
    • Entry location: Front
    • Patio & porch: Concrete, Front Porch, Open, Patio
    • Pool features: None
    • Has spa: Yes
    • Spa features: Above Ground, Heated, Private
    • Has view: Yes
    • View description: Golf Course
    Lot
    • Size: 6,534 Square Feet
    • Features: 0-1 Unit/Acre
    Details
    • Parcel number: 962300040
    • Special conditions: Trust

    Construction

    Type & style
    • Home type: SingleFamily
    • Property subtype: Single Family Residence
    Condition
    • Turnkey
    • New construction: No
    • Year built: 2004

    Utilities & green energy

    • Electric: Electricity - On Property, Standard
    • Sewer: Public Sewer
    • Water: Public
    • Utilities for property: Cable Available, Electricity Connected, Natural Gas Connected, Phone Available, Sewer Connected, Water Connected

    Community & HOA

    Community
    • Features: Curbs, Gutter(s), Suburban, Sidewalks, Gated
    • Security: Carbon Monoxide Detector(s), Gated Community, Smoke Detector(s)
    HOA
    • Has HOA: Yes
    • Amenities included: Controlled Access, Maintenance Grounds
    • HOA fee: $137 monthly
    • HOA name: Fairway At RedHawk
    • HOA phone: 951-699-2918
    • Second HOA fee: $41 monthly
    Location
    • Region: Temecula

    Financial & listing details

    • Price per square foot: $270/sqft
    • Tax assessed value: $652,574
    • Annual tax amount: $9,116
    • Date on market: 11/23/2025
    • Cumulative days on market: 15 days
    • Listing terms: Submit
    • Inclusions: Washer, Dryer, Refrigerator, Murphy Bed, Built in Bookcases and Desks
    • Exclusions: Potted Plants
    • Road surface type: Paved

    Price history

    DateEventPrice
    1/9/2026Sold$920,000-2.6%$270/sqft
    Source: CRMLS #SW25264583 Report a problem
    1/5/2026Pending sale$944,900$278/sqft
    Source: CRMLS #SW25264583 Report a problem
    12/22/2025Contingent$944,900$278/sqft
    Source: CRMLS #SW25264583 Report a problem
    11/24/2025Listed for sale$944,900+105.9%$278/sqft
    Source: CRMLS #SW25264583 Report a problem
    3/12/2004Sold$459,000$135/sqft
    Source: Public Record Report a problem

    Public tax history

    YearProperty taxesTax assessment
    2025$9,116 +1.6%$652,574 +2%
    2024$8,969 +1.1%$639,779 +2%
    2023$8,872 +2.2%$627,235 +2%
    2022$8,680 +2.1%$614,937 +2%
    2021$8,501 +1.3%$602,880 +1%
    2020$8,390 +1.5%$596,699 +2%
    2019$8,263 +2%$585,000 +2%
    2018$8,101 +1.9%$573,531 +2%
    2017$7,951 $562,287 +2%
    2016$7,951 +3.9%$551,263 +1.5%
    2015$7,651 +2.9%$542,984 +2%
    2014$7,433 $532,349 +36.9%
    2013-- $389,000 +4.3%
    2012-- $373,000 +3.3%
    2011-- $361,000 +1.7%
    2010-- $355,000 -7.3%
    2009-- $383,000 -13.5%
    2008-- $443,000 -9.1%
    2007-- $487,092 +2%
    2006-- $477,543 +2%
    2005-- $468,180 +364.6%
    2003-- $100,776
    Find assessor info on the county website

    Neighborhood: 92592

    Nearby schools

    GreatSchools rating
    Schools provided by the listing agent
    • Elementary: Pauba Valley
    • Middle: Vail Ranch
    • High: Great Oak

    Source: CRMLS. This data may not be complete. We recommend contacting the local school district to confirm school assignments for this home.

    Get a cash offer in 3 minutes
    Find out how much your home could sell for in as little as 3 minutes with a no-obligation cash offer.
    Estimated market value
    $921,100
    Get a cash offer in 3 minutes
    Find out how much your home could sell for in as little as 3 minutes with a no-obligation cash offer.
    Estimated market value
    $921,100