Skip main navigation
Sold
  • Price Unknown

    4525 145th Ter, Basehor, KS 66007

    4beds
    2,386sqft
    Villa
    Built in 2026
    0.27 Acres Lot
    $676,800 Zestimate®
    $--/sqft
    $3,047 Estimated rent

    Home value

    $676,800

    $643,000 - $711,000

    $3,047/mo

    Zestimate® history
    Loading
    Loading...

    Owner options

    List your home for rent

    $3,047/mo

    Rent Zestimate®

    Find your next renter with Zillow Rental Manager. Plus, with online applications, you can quickly screen prospective tenants – for free.

    Learn more

    $3,047/mo

    Rent Zestimate®

    Refinance and save

    $3,420/mo

    Est. payment

    Refinancing to a lower rate could help reduce your monthly payments and save thousands over the life of the loan.

    See today's rates

    $3,420/mo

    Est. payment

    Explore your selling options

    Work with a Zillow partner agent

    Leverage their expertise and Zillow's premium Showcase listings to get your home seen by more buyers.

    Get started

    List with your own agent

    Get your home in front of millions of buyers by listing it on Zillow.

    Learn how to do it

    Sell it yourself

    Take full control of how buyers see your home on Zillow by listing For Sale by Owner (FSBO).

    List your home

    What's special

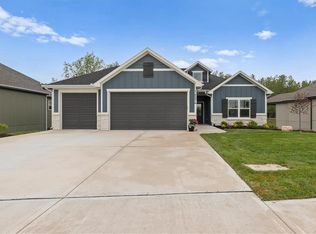
    Zero entry primary showerCovered composite deckZoned hvacFront and back entranceBullnose corners
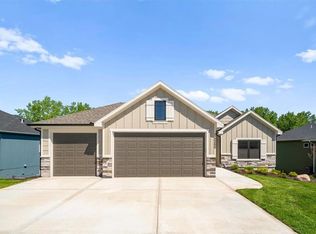
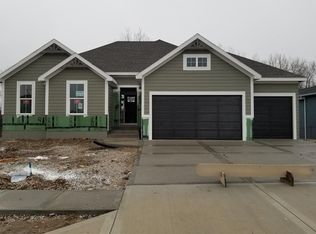
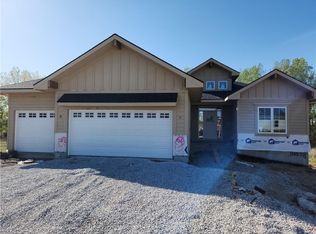
    The popular Arista II by BC Residential - Lot 42. This home is in a GOLF COURSE COMMUNITY!! Exceptional quality construction with many upgrades! READY NOW! Builder offering $5,000 INCENTIVE for buyer - fence, closing costs, etc. The home is Energy Star 3.2 and has zoned HVAC and blown wall insulation of R-15. Bullnose corners, quartz in kitchen and all bathrooms, zero entry primary shower as well as front and back entrance, deep soaking tub in hall bath, stair lights and under cabinet lights on timers, and a covered composite deck are just a few of the features of this home. Just 10 minutes to the Legends shopping and entertainment and 30 minutes to the airport, Falcon Lakes is conveniently located on K-7 for easy highway access. Acclaimed Basehor-Linwood Schools. Monthly HOA dues provide lawn maintenance including weed and feed, sprinkler turn on and off, landscape maintenance as well as snow removal over 2 inches.

    Zillow last checked:

    Listing updated:

    Listed by:

    Jeff Curry 816-536-3742,

    Weichert, Realtors Welch & Co.,

    Susan Inich 913-226-9635,

    Weichert, Realtors Welch & Co.

    Bought with:

    Holly Renfro, SP00241319

    Platinum Realty LLC

    Source: Heartland MLS as distributed by MLS GRID,MLS#: 2604628MLS Logo

    Facts & features

    Interior

    Bedrooms & bathrooms
    • Bedrooms: 4
    • Bathrooms: 3
    • Full bathrooms: 3
    Primary bedroom
    • Features: Carpet, Ceiling Fan(s)
    • Level: First
    Bedroom 2
    • Features: Carpet
    • Level: First
    Bedroom 3
    • Features: Carpet
    • Level: Lower
    Bedroom 4
    • Features: Carpet
    • Level: Lower
    Primary bathroom
    • Features: Ceramic Tiles, Double Vanity, Shower Only, Walk-In Closet(s)
    • Level: First
    Bathroom 2
    • Features: Ceramic Tiles, Shower Over Tub
    • Level: First
    Bathroom 3
    • Features: Ceramic Tiles, Shower Over Tub
    • Level: Lower
    Breakfast room
    • Features: Wood Floor
    • Level: First
    Great room
    • Features: Ceiling Fan(s), Fireplace, Wood Floor
    • Level: First
    Kitchen
    • Features: Kitchen Island, Pantry, Quartz Counter, Wood Floor
    • Level: First
    Laundry
    • Features: Ceramic Tiles
    • Level: First
    Recreation room
    • Features: Luxury Vinyl
    • Level: Lower
    Heating
    • Forced Air, Natural Gas
    Cooling
    • Electric
    Appliances
    • Included: Cooktop, Dishwasher, Disposal, Exhaust Fan, Humidifier, Microwave, Electric Range, Stainless Steel Appliance(s)
    • Laundry: Laundry Room, Main Level
    Features
    • Ceiling Fan(s), Custom Cabinets, Kitchen Island, Pantry, Smart Thermostat, Walk-In Closet(s), Wet Bar
    • Flooring: Carpet, Tile, Vinyl, Wood
    • Windows: Thermal Windows
    • Basement: Basement BR,Finished,Sump Pump,Walk-Out Access
    • Number of fireplaces: 1
    • Fireplace features: Gas, Great Room
    Interior area
    • Total structure area: 2,386
    • Total interior livable area: 2,386 sqft
    • Finished area above ground: 1,506
    • Finished area below ground: 880

    Property

    Parking
    • Total spaces: 3
    • Parking features: Attached, Garage Faces Front
    • Attached garage spaces: 3
    Accessibility
    • Accessibility features: Accessible Full Bath, Accessible Bedroom, Accessible Doors, Accessible Entrance
    Features
    • Patio & porch: Deck- Covered, Patio
    Lot
    • Size: 0.27 Acres
    • Features: City Limits, Cul-De-Sac, Sprinkler-In Ground
    Details
    • Parcel number: 0521562400008097.000
    • Other equipment: Back Flow Device

    Construction

    Type & style
    • Home type: SingleFamily
    • Architectural style: Traditional
    • Property subtype: Villa
    Materials
    • Lap Siding, Stone Trim
    • Roof: Composition
    Condition
    • New Construction
    • New construction: Yes
    • Year built: 2026
    Details
    • Builder model: Arista II
    • Builder name: BC Residential Homes

    Utilities & green energy

    • Sewer: Public Sewer
    • Water: Public
    Green energy
    • Green verification: ENERGY STAR Certified Homes
    • Energy efficient items: HVAC, Insulation

    Community & HOA

    Community
    • Security: Smoke Detector(s)
    • Subdivision: Falcon Lakes
    HOA
    • Has HOA: Yes
    • Amenities included: Golf Course, Pickleball Court(s), Play Area, Pool, Tennis Court(s)
    • Services included: All Amenities, Maintenance Grounds, Snow Removal
    • HOA fee: $3,420 annually
    • HOA name: Falcon Lakes Homes Association
    Location
    • Region: Basehor

    Financial & listing details

    • Tax assessed value: $83,320
    • Annual tax amount: $10,700
    • Date on market: 3/1/2026
    • Listing terms: Cash,Conventional,FHA,VA Loan
    • Ownership: Private
    • Road surface type: Paved

    Price history

    DateEventPrice
    9/30/2026Sold--
    Source: Heartland MLS as distributed by MLS GRID #2604628 Report a problem
    8/15/2026Pending sale$679,900$285/sqft
    Source: Heartland MLS as distributed by MLS GRID #2604628 Report a problem
    6/5/2026Contingent$679,900$285/sqft
    Source: Heartland MLS as distributed by MLS GRID #2604628 Report a problem
    3/1/2026Listed for sale$679,900$285/sqft
    Source: Heartland MLS as distributed by MLS GRID #2604628 Report a problem

    Public tax history

    YearProperty taxesTax assessment
    2025$1,473 +1%$9,998
    2024$1,458 +22.1%$9,998 +16.3%
    2023$1,194 +373.3%$8,596 +395.7%
    2022$252 +0.8%$1,734
    2021$250 -1.7%$1,734
    2020$255 $1,734 -2.3%
    2019-- $1,775
    Find assessor info on the county website

    Neighborhood: 66007

    Nearby schools

    GreatSchools rating
    Schools provided by the listing agent
    • Elementary: Basehor
    • Middle: Basehor-Linwood
    • High: Basehor-Linwood

    Source: Heartland MLS as distributed by MLS GRID. This data may not be complete. We recommend contacting the local school district to confirm school assignments for this home.

    Get a cash offer in 3 minutes
    Find out how much your home could sell for in as little as 3 minutes with a no-obligation cash offer.
    Estimated market value

    $676,800

    Get a cash offer in 3 minutes
    Find out how much your home could sell for in as little as 3 minutes with a no-obligation cash offer.
    Estimated market value

    $676,800