Major price reduction! This beautiful home is now aggressively priced, offering exceptional value. Seller is motivated — schedule your showing today before it’s gone. Tucked away in the serene countryside of DeLeon Springs, this beautifully maintained and fully furnished estate home offers the perfect blend of space, privacy, and convenience. Situated on seven picturesque, oak-shaded acres and backing up to the breathtaking Lake Woodruff National Wildlife Refuge Visitor Center, this move-in ready two-story home is a rare find. Featuring 4 bedrooms and 3 full bathrooms, this spacious home welcomes you with a formal foyer entry. To the left, you’ll find a bright formal living room with peaceful wooded views and an electric fireplace, while the formal dining room sits just off the entry to the right, complete with a charming double action door leading into the kitchen. The kitchen is well-appointed with ample counter space, cabinetry, and a pantry for storage. Just beyond, you’ll find a convenient guest bathroom and laundry room. The heart of the home continues with a cozy dinette area and inviting family room featuring a wood-burning fireplace. Off the family room, you’ll find access to the attached two-car garage, as well as doors leading out to a patio that connects both the family room and kitchen—perfect for indoor-outdoor living and entertaining. Upstairs offers generous living space, including a spacious primary suite with a large walk in closet, private en suite bathroom, along with three additional bedrooms and a third full bathroom. Step outside and enjoy the natural beauty and privacy this property provides, complete with a backyard storage shed and plenty of room to spread out and enjoy the peaceful surroundings. Conveniently located less than 2 miles from DeLeon Springs State Park and just 7 miles north of DeLand, with easy access to the new SunRail station offering service to Longwood, Altamonte Springs, Orlando, and Kissimmee. Additional features include a whole-house Generac generator for added peace of mind. Roof was replaced in 2019. A truly special property where nature, comfort, and convenience come together—schedule your private showing today!
Sold for $560,000
$560,000
4525 AUDUBON AVENUE, DE LEON SPRINGS, FL 32130
4beds
2,594sqft
Single Family Residence
Built in 1975
7 Acres Lot
$559,800 Zestimate®
$216/sqft
$3,314 Estimated rent
Home value
$559,800
$521,000 - $605,000
$3,314/mo
Zestimate® history
Owner options
List your home for rent
$3,314/mo
Rent Zestimate®
Find your next renter with Zillow Rental Manager. Plus, with online applications, you can quickly screen prospective tenants – for free.
$3,314/mo
Rent Zestimate®
Refinance and save
$3,865/mo
Est. payment
Refinancing to a lower rate could help reduce your monthly payments and save thousands over the life of the loan.
$3,865/mo
Est. payment
Explore your selling options
Work with a Zillow partner agent
Leverage their expertise and Zillow's premium Showcase listings to get your home seen by more buyers.
Get startedList with your own agent
Get your home in front of millions of buyers by listing it on Zillow.
Learn how to do itSell it yourself
Take full control of how buyers see your home on Zillow by listing For Sale by Owner (FSBO).
List your homeWhat's special
Electric fireplaceMove-in ready two-story homeCozy dinette areaAttached two-car garageSeven picturesque oak-shaded acresFormal dining roomNatural beauty and privacy
Zillow last checked:
Listing updated:
Listed by:
Danielle Hagstrom 386-479-2005,
CHARLES RUTENBERG REALTY ORLANDO 407-622-2122,
June Troy 386-804-9580,
CHARLES RUTENBERG REALTY ORLANDO
Bought with:
Sherri King, 3293346
WATSON REALTY CORP
Source: Stellar MLS,MLS#: V4948052 Originating MLS: Orlando Regional
Originating MLS: Orlando Regional
Facts & features
Interior
Bedrooms & bathrooms
- Bedrooms: 4
- Bathrooms: 3
- Full bathrooms: 3
Rooms
- Room types: Family Room, Dining Room, Living Room, Utility Room
Primary bedroom
- Features: En Suite Bathroom, Walk-In Closet(s)
- Level: Second
- Area: 208 Square Feet
- Dimensions: 13x16
Family room
- Features: Built-in Closet
- Level: First
- Area: 182 Square Feet
- Dimensions: 13x14
Kitchen
- Features: Pantry, Built-in Closet
- Level: First
- Area: 110 Square Feet
- Dimensions: 10x11
Living room
- Level: First
- Area: 320 Square Feet
- Dimensions: 20x16
Heating
- Central, Zoned
Cooling
- Central Air, Zoned
Appliances
- Included: Dishwasher, Electric Water Heater, Microwave, Range
- Laundry: Laundry Room
Features
- Ceiling Fan(s), Eating Space In Kitchen, Kitchen/Family Room Combo, PrimaryBedroom Upstairs, Thermostat, Walk-In Closet(s)
- Flooring: Carpet, Laminate, Tile
- Doors: Sliding Doors
- Has fireplace: Yes
- Fireplace features: Electric, Family Room, Living Room, Wood Burning
- Furnished: Yes
Interior area
- Total structure area: 3,122
- Total interior livable area: 2,594 sqft
Property
Parking
- Total spaces: 2
- Parking features: Garage - Attached
- Attached garage spaces: 2
- Details: Garage Dimensions: 21x24
Features
- Levels: Two
- Stories: 2
- Patio & porch: Patio
- Exterior features: Rain Gutters
- Has view: Yes
- View description: Trees/Woods
Lot
- Size: 7 Acres
- Features: In County, Oversized Lot, Unincorporated
- Residential vegetation: Mature Landscaping, Oak Trees, Wooded
Details
- Additional structures: Shed(s)
- Parcel number: 694401000531
- Zoning: A-3
- Special conditions: None
Construction
Type & style
- Home type: SingleFamily
- Architectural style: Traditional
- Property subtype: Single Family Residence
Materials
- Brick
- Foundation: Slab
- Roof: Shingle
Condition
- New construction: No
- Year built: 1975
Utilities & green energy
- Sewer: Septic Tank
- Water: Well
- Utilities for property: Cable Connected, Propane
Community & HOA
Community
- Pet fee: $0 monthly
- Subdivision: NORRIS DUPONT & GAUDRY GRANT
HOA
- Has HOA: No
Location
- Region: De Leon Springs
Financial & listing details
- Price per square foot: $216/sqft
- Tax assessed value: $471,742
- Annual tax amount: $393
- Date on market: 3/25/2026
- Cumulative days on market: 30 days
- Listing terms: Cash,Conventional,FHA,VA Loan
- Ownership: Fee Simple
- Total actual rent: 0
- Road surface type: Paved, Asphalt
Price history
| Date | Event | Price |
|---|---|---|
| 5/29/2026 | Sold | $560,000-5.9%$216/sqft |
Source:  Stellar MLS #V4948052 Report a problem Stellar MLS #V4948052 Report a problem | ||
| 4/26/2026 | Pending sale | $595,000$229/sqft |
Source: Stellar MLS #V4948052 Report a problem | ||
| 4/22/2026 | Price change | $595,000-8.3%$229/sqft |
Source: Stellar MLS #V4948052 Report a problem | ||
| 4/9/2026 | Price change | $649,000-1.5%$250/sqft |
Source: Stellar MLS #V4948052 Report a problem | ||
| 3/25/2026 | Listed for sale | $659,000+179.2%$254/sqft |
Source: Stellar MLS #V4948052 Report a problem | ||
| 9/30/2014 | Sold | $236,000-5.6%$91/sqft |
Source: Public Record Report a problem | ||
| 4/26/2014 | Listed for sale | $249,900$96/sqft |
Source: Total Realty Corp #V4647918 Report a problem | ||
Public tax history
| Year | Property taxes | Tax assessment |
|---|---|---|
| 2025 | $393 +2.3% | $387,090 +2.9% |
| 2024 | $384 +7.6% | $376,181 +3% |
| 2023 | $357 +6.9% | $365,225 +3.8% |
| 2022 | $334 | $352,020 +116.6% |
| 2021 | -- | $162,537 +1.4% |
| 2020 | -- | $160,293 +2.3% |
| 2019 | $773 -1.8% | $156,689 +1.9% |
| 2018 | $787 +2.2% | $153,767 +2.1% |
| 2017 | $770 +71.5% | $150,604 +2.1% |
| 2016 | $449 -8.2% | $147,506 +0.7% |
| 2015 | $490 -84.8% | $146,481 -15.3% |
| 2014 | $3,221 | $172,997 +1.5% |
| 2013 | -- | $170,440 +1.7% |
| 2012 | -- | $167,591 +3% |
| 2011 | -- | $162,710 +1.5% |
| 2010 | -- | $160,305 +2.7% |
| 2009 | -- | $156,091 +3.1% |
| 2007 | -- | $151,393 -0.5% |
| 2006 | -- | $152,131 +6.1% |
| 2005 | -- | $143,398 +3% |
| 2004 | -- | $139,221 +1.9% |
| 2003 | -- | $136,625 +2.4% |
| 2002 | -- | $133,423 +1.6% |
| 2001 | -- | $131,322 +1.7% |
| 2000 | -- | $129,077 |
Find assessor info on the county website
Neighborhood: 32130
Nearby homes
- $422,6003 bd2 ba1.5k sqft4529 Audubon Ave, De Leon Springs, FL 32130Off Market
- $468,3003 bd2 ba1.8k sqft4455 Audubon Ave, De Leon Springs, FL 32130Off Market

- $336,9002 bd2 ba1.4k sqft4491 Audubon Ave, De Leon Springs, FL 32130Off Market
- $675,0003 bd3 ba2.9k sqft4549 Audubon Ave, De Leon Springs, FL 32130Sold
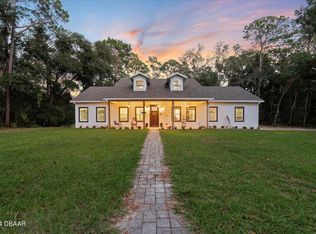
- $392,0003 bd2 ba1.9k sqft4475 Audubon Ave, De Leon Springs, FL 32130Off Market
- $346,9002 bd2 ba1.4k sqft536 Rylane St, De Leon Springs, FL 32130Off Market
- $249,1003 bd2 ba1k sqft570 Rylane St, De Leon Springs, FL 32130Off Market
- $320,4003 bd2 ba-- sqft490 Rylane St, De Leon Springs, FL 32130Off Market
Nearby schools
GreatSchools rating
- 5/10Louise S. Mcinnis Elementary SchoolGrades: PK-5Distance: 1.1 mi
- 4/10T. Dewitt Taylor Middle-High SchoolGrades: 6-12Distance: 11.3 mi
Schools provided by the listing agent
- Elementary: Louise S. McInnis Elem
- Middle: T. Dewitt Taylor Middle-High
- High: University High School-VOL
Source: Stellar MLS. This data may not be complete. We recommend contacting the local school district to confirm school assignments for this home.
Get a cash offer in 3 minutes
Find out how much your home could sell for in as little as 3 minutes with a no-obligation cash offer.
Estimated market value
$559,800
Get a cash offer in 3 minutes
Find out how much your home could sell for in as little as 3 minutes with a no-obligation cash offer.
Estimated market value
$559,800
- Florida
- Volusia County
- De Leon Springs
- 32130
- 4525 AUDUBON AVENUE
Nearby cities
Nearby zip codes
Other De Leon Springs Topics
