Welcome to this breathtakingly beautiful single-family residence in serene De Leon Springs, FL, tailored for families seeking both luxury and efficiency. This three-bedroom, three-bathroom gem is set on a generous 3.03-acre lot, providing an idyllic backdrop for both tranquil living and vibrant outdoor entertainment.
Step inside to discover a modern architectural marvel with an open-concept floor plan that bathes each room in Florida's abundant sunshine. The heart of the home, the gourmet kitchen, boasts state-of-the-art appliances and a design that will inspire your culinary adventures. The living spaces, adorned with elegant finishes, flow seamlessly, accentuated by soaring 10ft ceilings that amplify the sense of grandeur. The home offers a versatile office space/flex room, complete with French doors, offering a quiet nook for work or leisure. Upstairs, an additional room presents a blank canvas for your imagination, it's perfect for a fitness haven, media room, or extra living space.
Constructed with energy-efficient systems, this residence promises comfort throughout the seasons with the added benefit of low utility and insurance costs. Situated in a tranquil country setting, yet conveniently close to local amenities, this property delivers a perfect blend of peaceful retreat and accessibility.
Don't let this rare opportunity to own a slice of Floridian paradise slip away make this your family's new home and embrace a lifestyle of elegance and comfort.
Closed
$675,000
4549 Audubon Ave, De Leon Springs, FL 32130
3beds
2,979sqft
Single Family Residence, Residential
Built in 2022
3.03 Acres Lot
$664,500 Zestimate®
$227/sqft
$3,414 Estimated rent
Home value
$664,500
$598,000 - $738,000
$3,414/mo
Zestimate® history
Owner options
List your home for rent
$3,414/mo
Rent Zestimate®
Find your next renter with Zillow Rental Manager. Plus, with online applications, you can quickly screen prospective tenants – for free.
$3,414/mo
Rent Zestimate®
Refinance and save
$4,622/mo
Est. payment
Refinancing to a lower rate could help reduce your monthly payments and save thousands over the life of the loan.
$4,622/mo
Est. payment
Explore your selling options
Work with a Zillow partner agent
Leverage their expertise and Zillow's premium Showcase listings to get your home seen by more buyers.
Get startedList with your own agent
Get your home in front of millions of buyers by listing it on Zillow.
Learn how to do itSell it yourself
Take full control of how buyers see your home on Zillow by listing For Sale by Owner (FSBO).
List your homeWhat's special
Elegant finishesOpen-concept floor planGourmet kitchenModern architectural marvelState-of-the-art appliances
Zillow last checked:
Listing updated:
Listed by:
Taner Banks 386-506-1157,
Keller Williams Realty Atlantic Partners St Augustine
Bought with:
non member
Nonmember office
Source: DBAMLS,MLS#: 1205606
Facts & features
Interior
Bedrooms & bathrooms
- Bedrooms: 3
- Bathrooms: 3
- Full bathrooms: 3
Bedroom 1
- Level: Main
- Area: 226.65 Square Feet
- Dimensions: 16.58 x 13.67
Bedroom 2
- Level: Main
- Area: 174.19 Square Feet
- Dimensions: 12.08 x 14.42
Bedroom 3
- Level: Main
- Area: 197.95 Square Feet
- Dimensions: 13.42 x 14.75
Dining room
- Level: Main
- Area: 227.18 Square Feet
- Dimensions: 13.17 x 17.25
Kitchen
- Level: Main
- Area: 202.71 Square Feet
- Dimensions: 17.75 x 11.42
Living room
- Level: Main
- Area: 447.49 Square Feet
- Dimensions: 19.67 x 22.75
Office
- Level: Main
- Area: 143.75 Square Feet
- Dimensions: 12.08 x 11.90
Heating
- Central, Electric
Cooling
- Central Air, Electric
Appliances
- Included: Refrigerator, Gas Range, Dishwasher
- Laundry: Electric Dryer Hookup, Washer Hookup
Features
- Breakfast Bar, Ceiling Fan(s), Kitchen Island, Open Floorplan, Primary Downstairs, Split Bedrooms, Walk-In Closet(s)
- Flooring: Other
- Number of fireplaces: 1
Interior area
- Total structure area: 3,940
- Total interior livable area: 2,979 sqft
Property
Parking
- Total spaces: 2
- Parking features: Attached, Garage
- Attached garage spaces: 2
Features
- Levels: Two
- Stories: 2
- Patio & porch: Covered, Front Porch, Rear Porch
- Pool features: None
- Has view: Yes
- View description: Trees/Woods
Lot
- Size: 3.03 Acres
Details
- Parcel number: 694401000534
- Zoning description: Single Family
Construction
Type & style
- Home type: SingleFamily
- Architectural style: Contemporary
- Property subtype: Single Family Residence, Residential
Materials
- Block, Concrete, Stucco
- Foundation: Slab
- Roof: Shingle
Condition
- New construction: No
- Year built: 2022
Utilities & green energy
- Sewer: Septic Tank
- Water: Well
- Utilities for property: Cable Available, Sewer Connected, Water Connected
Community & HOA
Community
- Security: Smoke Detector(s)
- Subdivision: Not In Subdivision
HOA
- Has HOA: No
Location
- Region: De Leon Springs
Financial & listing details
- Price per square foot: $227/sqft
- Tax assessed value: $551,416
- Annual tax amount: $7,931
- Date on market: 11/6/2024
- Listing terms: Cash,Conventional,FHA,VA Loan
- Road surface type: Asphalt
Price history
| Date | Event | Price |
|---|---|---|
| 3/21/2025 | Sold | $675,000$227/sqft |
Source:  DBAMLS #1205606 Report a problem DBAMLS #1205606 Report a problem | ||
| 1/16/2025 | Pending sale | $675,000$227/sqft |
Source:  Stellar MLS #FC305015 Report a problem Stellar MLS #FC305015 Report a problem | ||
| 1/16/2025 | Contingent | $675,000$227/sqft |
Source: DBAMLS #1205606 Report a problem | ||
| 12/2/2024 | Price change | $675,000-3.4%$227/sqft |
Source: DBAMLS #1205606 Report a problem | ||
| 11/6/2024 | Listed for sale | $699,000-0.1%$235/sqft |
Source: DBAMLS #1205606 Report a problem | ||
| 9/22/2024 | Listing removed | $699,900$235/sqft |
Source: DBAMLS #1200950 Report a problem | ||
| 8/28/2024 | Price change | $699,900-1.1%$235/sqft |
Source: DBAMLS #1200950 Report a problem | ||
| 8/23/2024 | Price change | $707,900-1.4%$238/sqft |
Source: DBAMLS #1200950 Report a problem | ||
| 7/7/2024 | Price change | $717,900-1.4%$241/sqft |
Source: DBAMLS #1200950 Report a problem | ||
| 7/1/2024 | Listed for sale | $727,900+1313.4%$244/sqft |
Source: DBAMLS #1200950 Report a problem | ||
| 2/8/2021 | Sold | $51,500-11.2%$17/sqft |
Source: Public Record Report a problem | ||
| 10/24/2007 | Sold | $58,000$19/sqft |
Source: Public Record Report a problem | ||
Public tax history
| Year | Property taxes | Tax assessment |
|---|---|---|
| 2025 | $8,063 +1.4% | $540,719 +14.8% |
| 2024 | $7,953 +0.3% | $470,955 +0.7% |
| 2023 | $7,931 +437% | $467,788 +601.8% |
| 2022 | $1,477 | $66,660 +39.1% |
| 2021 | -- | $47,912 +10% |
| 2020 | $971 | $43,556 -21.4% |
| 2019 | $971 +4.1% | $55,449 +4.6% |
| 2018 | $933 +5% | $53,025 +62% |
| 2017 | $889 +20.3% | $32,724 |
| 2016 | $738 +2% | $32,724 -33.8% |
| 2015 | $724 +5% | $49,450 +63.2% |
| 2014 | $689 | $30,300 |
| 2013 | -- | $30,300 -13% |
| 2012 | -- | $34,845 -4.2% |
| 2011 | -- | $36,360 -29.4% |
| 2010 | -- | $51,510 -32% |
| 2009 | -- | $75,750 -28.6% |
| 2007 | -- | $106,050 |
| 2006 | -- | $106,050 +94.4% |
| 2005 | -- | $54,540 +20% |
| 2004 | -- | $45,450 |
| 2003 | -- | $45,450 +3.4% |
| 2002 | -- | $43,935 +16% |
| 2001 | -- | $37,875 |
| 2000 | -- | $37,875 |
Find assessor info on the county website
Neighborhood: 32130
Nearby homes
- $418,9003 bd2 ba1.5k sqft4529 Audubon Ave, De Leon Springs, FL 32130Off Market
- $249,1003 bd2 ba1k sqft570 Rylane St, De Leon Springs, FL 32130Off Market
- $344,3002 bd2 ba1.4k sqft536 Rylane St, De Leon Springs, FL 32130Off Market
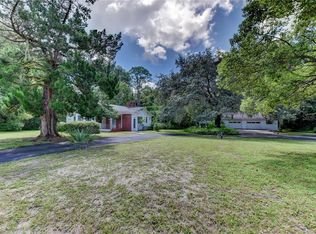
- $319,1003 bd2 ba1.1k sqft576 Rylane St, De Leon Springs, FL 32130Off Market
- $380,0004 bd2 ba1.7k sqft4625 Audubon Ave, De Leon Springs, FL 32130Sold
- $560,0004 bd3 ba2.5k sqft4525 Audubon Ave, De Leon Springs, FL 32130Sold
- $445,0003 bd3 ba2.2k sqft551 Rylane St, De Leon Springs, FL 32130For Sale
- $287,7003 bd2 ba1.3k sqft539 Rylane St, De Leon Springs, FL 32130Off Market
Nearby schools
GreatSchools rating
- 5/10Louise S. Mcinnis Elementary SchoolGrades: PK-5Distance: 1 mi
- 4/10T. Dewitt Taylor Middle-High SchoolGrades: 6-12Distance: 11.2 mi
Schools provided by the listing agent
- Elementary: McInnis
- Middle: Taylor
- High: Taylor
Source: DBAMLS. This data may not be complete. We recommend contacting the local school district to confirm school assignments for this home.
Get a cash offer in 3 minutes
Find out how much your home could sell for in as little as 3 minutes with a no-obligation cash offer.
Estimated market value
$664,500
Get a cash offer in 3 minutes
Find out how much your home could sell for in as little as 3 minutes with a no-obligation cash offer.
Estimated market value
$664,500
- Florida
- Volusia County
- De Leon Springs
- 32130
- 4549 Audubon Ave
Nearby cities
Nearby zip codes
Other De Leon Springs Topics
