Skip main navigation
Off market
  • $1,234,700

    4525 Fairway Ln, Broomfield, CO 80023

    5beds
    5,275sqft
    Single Family Residence
    Built in 2006
    10,531 Square Feet Lot
    $1,234,700 Zestimate®
    $234/sqft
    $4,649 Estimated rent

    Home value

    $1,234,700

    $1.15M - $1.32M

    $4,649/mo

    Zestimate® history
    Loading
    Loading...

    Owner options

    List your home for rent

    $4,649/mo

    Rent Zestimate®

    Find your next renter with Zillow Rental Manager. Plus, with online applications, you can quickly screen prospective tenants – for free.

    Learn more

    $4,649/mo

    Rent Zestimate®

    Refinance and save

    $5,866/mo

    Est. payment

    Refinancing to a lower rate could help reduce your monthly payments and save thousands over the life of the loan.

    See today's rates

    $5,866/mo

    Est. payment

    Explore your selling options

    Work with a Zillow partner agent

    Leverage their expertise and Zillow's premium Showcase listings to get your home seen by more buyers.

    Get started

    List with your own agent

    Get your home in front of millions of buyers by listing it on Zillow.

    Learn how to do it

    Sell it yourself

    Take full control of how buyers see your home on Zillow by listing For Sale by Owner (FSBO).

    List your home

    What's special

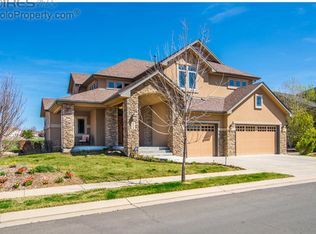
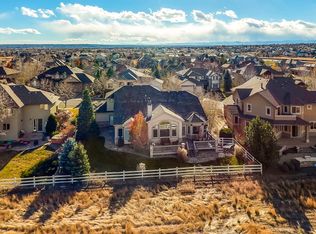
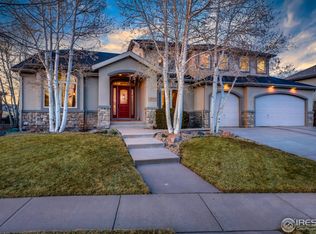
    Gracefully appointed custom home merges stylish living, stunning craftsmanship & a golf enthusiast's dream. Backs to the Broadlands Golf Course w/ majestic mountain views. Naturally flowing floor plan, wood floors, gourmet island kitchen, & butler's pantry w/wine cooler. Covered backyard patio w/ Trex decking, built-in gas grill, hot tub & gas firepit. Master retreat w/double sided fireplace, balcony, private sitting area & 5 piece luxury bath. 5th bedroom on main floor can be executive office.

    This property is not currently displayed as for sale or rent on Zillow. This may be different from what's on other websites or public sources.

    Zillow last checked:

    Listing updated:

    Listed by:

    Jason Kloss 303-443-6161,

    LIV Sotheby's Intl Realty

    Bought with:

    Non-IRES Agent

    Non-IRES

    Source: IRES as distributed by MLS GRID,MLS#: 799669MLS Logo

    Facts & features

    Interior

    Bedrooms & bathrooms
    • Bedrooms: 5
    • Bathrooms: 4
    • Full bathrooms: 3
    • 1/2 bathrooms: 1
    • Main level bathrooms: 1
    Primary bedroom
    • Description: Carpet
    • Features: Full Primary Bath
    • Level: Upper
    • Area: 240 Square Feet
    • Dimensions: 15 x 16
    Bedroom 2
    • Description: Carpet
    • Level: Upper
    • Area: 144 Square Feet
    • Dimensions: 12 x 12
    Bedroom 3
    • Description: Carpet
    • Level: Upper
    • Area: 156 Square Feet
    • Dimensions: 12 x 13
    Bedroom 4
    • Description: Carpet
    • Level: Upper
    • Area: 168 Square Feet
    • Dimensions: 12 x 14
    Bedroom 5
    • Description: Carpet
    • Level: Main
    • Area: 168 Square Feet
    • Dimensions: 12 x 14
    Dining room
    • Description: Carpet
    • Level: Main
    • Area: 224 Square Feet
    • Dimensions: 16 x 14
    Great room
    • Description: Carpet
    • Level: Main
    • Area: 272 Square Feet
    • Dimensions: 16 x 17
    Kitchen
    • Description: Wood
    • Level: Main
    • Area: 288 Square Feet
    • Dimensions: 12 x 24
    Laundry
    • Description: Tile
    • Level: Main
    • Area: 84 Square Feet
    • Dimensions: 7 x 12
    Heating
    • Forced Air
    Cooling
    • Ceiling Fan(s)
    Appliances
    • Included: Gas Range, Dishwasher, Refrigerator, Microwave, Disposal
    • Laundry: Sink
    Features
    • Eat-in Kitchen, Separate Dining Room, Cathedral Ceiling(s), Open Floorplan, Pantry, Walk-In Closet(s), Jack & Jill Bathroom, Kitchen Island
    • Basement: Full,Unfinished
    • Has fireplace: Yes
    • Fireplace features: Two or More, Gas, Multi-Sided, Bedroom
    Interior area
    • Total structure area: 3,462
    • Total interior livable area: 5,275 sqft
    • Finished area above ground: 3,462

    Property

    Parking
    • Total spaces: 3
    • Parking features: Garage - Attached
    • Attached garage spaces: 3
    • Details: Attached
    Features
    • Levels: Two
    • Stories: 2
    • Patio & porch: Patio, Deck
    • Exterior features: Sprinkler System, Balcony
    • Spa features: Heated
    • Has view: Yes
    • View description: Mountain(s), Hills
    Lot
    • Size: 10,531 Square Feet
    • Features: Level, On Golf Course
    Details
    • Parcel number: R8863269
    • Zoning: PUD
    • Special conditions: Private Owner

    Construction

    Type & style
    • Home type: SingleFamily
    • Property subtype: Single Family Residence
    Materials
    • Frame, Stone
    • Roof: Composition
    Condition
    • New construction: No
    • Year built: 2006

    Utilities & green energy

    • Electric: Xcel
    • Gas: Xcel
    • Sewer: Public Sewer
    • Water: City
    • Utilities for property: Natural Gas Available, Electricity Available
    Green energy
    • Energy efficient items: Windows

    Community & HOA

    Community
    • Features: Clubhouse, Pool, Park
    • Subdivision: The Broadlands
    HOA
    • Has HOA: Yes
    • Services included: Common Amenities, Trash, Snow Removal
    • HOA fee: $49 monthly
    • HOA name: Vista Management
    • HOA phone: 303-429-2611
    Location
    • Region: Broomfield

    Financial & listing details

    • Price per square foot: $234/sqft
    • Annual tax amount: $7,224
    • Date on market: 10/17/2025
    • Listing terms: Cash,Conventional
    • Exclusions: Washer/dryer, refrigerator in garage.
    • Electric utility on property: Yes

    Price history

    DateEventPrice
    12/28/2016Sold$850,000$161/sqft
    Source: IRES as distributed by MLS GRID #799669 Report a problem

    Public tax history

    Tax history is unavailable.

    Neighborhood: Broadlands

    Nearby schools

    GreatSchools rating
    Schools provided by the listing agent
    • Elementary: Coyote Ridge
    • Middle: Westlake
    • High: Legacy

    Source: IRES as distributed by MLS GRID. This data may not be complete. We recommend contacting the local school district to confirm school assignments for this home.

    Get a cash offer in 3 minutes
    Find out how much your home could sell for in as little as 3 minutes with a no-obligation cash offer.
    Estimated market value
    $1,234,700
    Get a cash offer in 3 minutes
    Find out how much your home could sell for in as little as 3 minutes with a no-obligation cash offer.
    Estimated market value
    $1,234,700