Skip main navigation
Sold for $630,000
  • $630,000

    4525 Hunterwood Drive, Highlands Ranch, CO 80130

    3beds
    2,196sqft
    Single Family Residence
    Built in 1999
    7,314 Square Feet Lot
    $635,800 Zestimate®
    $287/sqft
    $3,110 Estimated rent

    Home value

    $635,800

    $604,000 - $668,000

    $3,110/mo

    Zestimate® history
    Loading
    Loading...

    Owner options

    List your home for rent

    $3,110/mo

    Rent Zestimate®

    Find your next renter with Zillow Rental Manager. Plus, with online applications, you can quickly screen prospective tenants – for free.

    Learn more

    $3,110/mo

    Rent Zestimate®

    Refinance and save

    $3,763/mo

    Est. payment

    Refinancing to a lower rate could help reduce your monthly payments and save thousands over the life of the loan.

    See today's rates

    $3,763/mo

    Est. payment

    Explore your selling options

    Work with a Zillow partner agent

    Leverage their expertise and Zillow's premium Showcase listings to get your home seen by more buyers.

    Get started

    List with your own agent

    Get your home in front of millions of buyers by listing it on Zillow.

    Learn how to do it

    Sell it yourself

    Take full control of how buyers see your home on Zillow by listing For Sale by Owner (FSBO).

    List your home

    What's special

    Back lawnFreshly re-stained fenceFreshly painted deckNew dual-fuel rangeRanked public schoolsUpdated kitchenFlex space
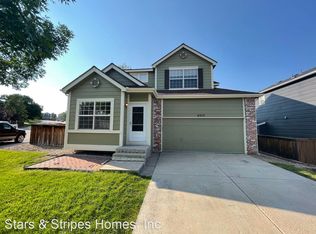
    Did you know that Douglas County has one of the highest concentrations of top ranked public schools in Colorado? That's just one of the reasons to love this fantastic 3 bed (plus flex space) 3 bath home. Welcome to Southridge in Highlands Ranch. The sellers of this property are precisely the type of meticulous owners you want to purchase from. This home features an updated kitchen, new water heater, new dual-fuel range, new (ultra quiet 48dB) dishwasher, freshly re-stained fence (Highlands Ranch Brown... yes, it's a color created for and approved by the Highlands Ranch Community Association), and a fresh coat of exterior paint in 2021. All 3 bedrooms and two full bathrooms can be found on the second floor while the main level has two cozy living areas. In the basement you will find a flex space for an office or another area to entertain. The 7,314 sqft lot ranks as one of the larger lots in the neighborhood. You can really feel that extra space when you step out back onto the freshly painted deck and set eyes on the back lawn large enough to practice a lonnnng disc golf putt. Drop by to see it in person!

    Zillow last checked:

    Listing updated:

    Listed by:

    Jason Sirois 303-888-3450 jason.sirois@compass.com,

    Compass - Denver

    Bought with:

    Kelsey Lawless, 100056132

    Joy of the Rockies Realty

    Source: REcolorado as distributed by MLS GRID,MLS#: 9471153MLS Logo

    Facts & features

    Interior

    Bedrooms & bathrooms
    • Bedrooms: 3
    • Bathrooms: 3
    • Full bathrooms: 2
    • 1/2 bathrooms: 1
    • Main level bathrooms: 1
    Primary bedroom
    • Description: Featuring An Adjacent Sitting Room
    • Level: Upper
    Bedroom
    • Description: Carpeted With Closet
    • Level: Upper
    Bedroom
    • Description: Carpeted With Closet
    • Level: Upper
    Primary bathroom
    • Description: With Double Sinks
    • Level: Upper
    Bathroom
    • Description: Bathroom/Laundry Combo
    • Level: Main
    Bathroom
    • Description: Tub/Shower Combo
    • Level: Upper
    Bonus room
    • Description: Carpeted
    • Level: Basement
    Dining room
    • Description: Off Kitchen
    • Level: Main
    Family room
    • Description: Bright And Spacious
    • Level: Main
    Kitchen
    • Description: Featuring Granite Counters
    • Level: Main
    Living room
    • Description: Formal Living Area
    • Level: Main
    Heating
    • Forced Air
    Cooling
    • Central Air
    Appliances
    • Included: Dishwasher, Disposal, Oven, Range, Range Hood, Refrigerator
    • Laundry: In Unit
    Features
    • Built-in Features, Ceiling Fan(s), Entrance Foyer, Five Piece Bath, Granite Counters, High Speed Internet, Kitchen Island, Open Floorplan, Primary Suite
    • Flooring: Carpet, Tile, Wood
    • Windows: Double Pane Windows, Window Coverings
    • Basement: Finished,Partial
    • Number of fireplaces: 1
    • Fireplace features: Family Room
    • Common walls with other units/homes: No Common Walls
    Interior area
    • Total structure area: 2,196
    • Total interior livable area: 2,196 sqft
    • Finished area above ground: 1,706
    • Finished area below ground: 414

    Property

    Parking
    • Total spaces: 2
    • Parking features: Concrete
    • Attached garage spaces: 2
    Features
    • Levels: Two
    • Stories: 2
    • Patio & porch: Deck, Front Porch
    • Exterior features: Private Yard, Rain Gutters
    • Fencing: Full
    Lot
    • Size: 7,314 sqft
    • Features: Landscaped
    • Residential vegetation: Grassed
    Details
    • Parcel number: R0408553
    • Zoning: PDU
    • Special conditions: Standard

    Construction

    Type & style
    • Home type: SingleFamily
    • Architectural style: Traditional
    • Property subtype: Single Family Residence
    Materials
    • Frame, Wood Siding
    • Roof: Composition
    Condition
    • Year built: 1999
    Details
    • Builder name: Richmond American Homes

    Utilities & green energy

    • Electric: 110V
    • Sewer: Public Sewer
    • Water: Public
    • Utilities for property: Cable Available, Natural Gas Available, Phone Connected

    Community & neighborhood

    Security
    • Security features: Carbon Monoxide Detector(s), Smoke Detector(s)
    Location
    • Region: Highlands Ranch
    • Subdivision: Highlands Ranch

    HOA & financial

    HOA
    • Has HOA: Yes
    • HOA fee: $55 monthly
    • Association name: Highlands Ranch Community
    • Association phone: 303-471-8821

    Other

    Other facts
    • Listing terms: Cash,Conventional,FHA,VA Loan
    • Ownership: Individual
    • Road surface type: Paved

    Price history

    DateEventPrice
    9/26/2023Sold$630,000+77.5%$287/sqft
    Source: REcolorado as distributed by MLS GRID #9471153 Report a problem
    11/26/2014Sold$355,000+1.4%$162/sqft
    Source: Public Record Report a problem
    10/21/2014Pending sale$350,000$159/sqft
    Source: RE/MAX ALLIANCE #5523050 Report a problem
    10/16/2014Listed for sale$350,000+33.1%$159/sqft
    Source: RE/MAX ALLIANCE #5523050 Report a problem
    2/3/2006Sold$263,000+10%$120/sqft
    Source: Public Record Report a problem
    4/28/2004Sold$239,000+18.9%$109/sqft
    Source: Public Record Report a problem
    4/28/2000Sold$201,000+18.5%$92/sqft
    Source: Public Record Report a problem
    4/29/1999Sold$169,690$77/sqft
    Source: Public Record Report a problem

    Public tax history

    YearProperty taxesTax assessment
    2025$3,990 +0.2%$39,370 -14.5%
    2024$3,982 +35.9%$46,020 -0.9%
    2023$2,930 -3.9%$46,460 +44.9%
    2022$3,048 $32,070 -2.8%
    2021-- $33,000 +3.5%
    2020$2,958 +13.1%$31,890
    2019$2,616 0%$31,890 +15.2%
    2018$2,616 +9.8%$27,680
    2017$2,382 +7.6%$27,680 +9.7%
    2016$2,213 -2.1%$25,240
    2015$2,261 +10.4%$25,240 +19.5%
    2014$2,048 $21,120
    2013-- $21,120 +1.6%
    2012-- $20,780
    2011-- $20,780 -1.6%
    2010-- $21,110 -4.3%
    2009$1,056 $22,050
    2008-- $22,050 +15.3%
    2007-- $19,120
    2006$1,829 +6.1%$19,120 +6.1%
    2004$1,724 -28.2%$18,020 +4.4%
    2003$2,402 $17,260
    2002-- $17,260 +12%
    2001$1,524 +19.1%$15,410 +257.3%
    2000$1,279 $4,313

    Find assessor info on the county website

    Neighborhood: 80130

    Nearby schools

    GreatSchools rating
    Schools provided by the listing agent
    • Elementary: Arrowwood
    • Middle: Cresthill
    • High: Highlands Ranch
    • District: Douglas RE-1

    Source: REcolorado as distributed by MLS GRID. This data may not be complete. We recommend contacting the local school district to confirm school assignments for this home.

    Get a cash offer in 3 minutes
    Find out how much your home could sell for in as little as 3 minutes with a no-obligation cash offer.
    Estimated market value
    $635,800
    Get a cash offer in 3 minutes
    Find out how much your home could sell for in as little as 3 minutes with a no-obligation cash offer.
    Estimated market value
    $635,800