MOVE-IN READY REMODELED 5 BEDROOM/3 BATHROOM HOME IN HEART OF HIGHLANDS RANCH*WHOLE HOUSE HAS BEEN UPDATED SINCE 2017 (EXCEPT CARPET)*HARDWOOD FLOORING THROUGHOUT MAIN LEVEL, VAULTED CEILINGS & OPEN FLOOR PLAN*MODERN KITCHEN HAS SLATE GREY GE APPLIANCES, SLAB GRANITE COUNTERTOPS & ISLAND, UPDATED LIGHTING*FAMILY ROOM INCLUDES STRIKING STACKED STONE GAS FIREPLACE & OVERSIZED WINDOWS LET THE SUN SHINE IN*VERSATILE MAIN LEVEL BEDROOM/OFFICE W/ BUILT IN SHELVING & ATTACHED 3/4 BATHROOM; IDEAL FOR WORK, GUESTS OR MULTI-GENERATIONAL LIVING*EAT-IN KITCHEN OPENS TO DECK FOR EASY OUTDOOR ENTERTAINING*4 SPACIOUS BEDROOMS UPSTAIRS INCLUDING LARGE PRIMARY SUITE W/ 2 WALK-IN CLOSETS, REMODELED ENSUITE TILE BATHROOM W/FRAMELESS SHOWER, STYLISH MODERN FINISHES*3 ADDITIONAL UPSTAIRS BEDROOMS SHARE UPDATED 3/4 BATHROOM*CONVENIENT UPSTAIRS LAUNDRY ADDS FUNCTIONALITY & ADDITIONAL STORAGE*UNFINISHED BASEMENT GREAT FLEX SPACE POTENTIAL W/ EVEN MORE STORAGE*FENCED IN BACKYARD IDEAL FOR FAMILY, FRIENDS & PETS*ENJOY TOP RATED SCHOOLS & THE MANY AMAZING HIGHLANDS RANCH AMENITIES: 4 REC CENTERS, 8 POOLS, EXTENSIVE TRAILS, TENNIS, AND COMMUNITY EVENTS!*IDEAL LOCATION NEAR RESTAURANTS, SHOPPING & LIGHT RAIL*WASHER/DRYER INCLUDED*1 YEAR OLD COMPOSITE ROOF W/ TRANSFERABLE WARRANTY*DRIVEWAY HAS BEEN REPLACED*BRAND NEW HVAC/FURNACE*THIS IS THE ONE!
Sold for $650,000
Zillow last checked:
Listing updated:
Bought with:
Sheila Gossen, 100016272
HomeSmart
Source: REcolorado as distributed by MLS GRID,MLS#: 3101131
Price history
| Date | Event | Price |
|---|---|---|
| 8/18/2025 | Sold | $650,000-2.8%$246/sqft |
Source:  REcolorado as distributed by MLS GRID #3101131 Report a problem REcolorado as distributed by MLS GRID #3101131 Report a problem | ||
| 7/26/2025 | Pending sale | $669,000$253/sqft |
Source: REcolorado as distributed by MLS GRID #3101131 Report a problem | ||
| 7/25/2025 | Price change | $669,000-2.3%$253/sqft |
Source: REcolorado as distributed by MLS GRID #3101131 Report a problem | ||
| 7/8/2025 | Listed for sale | $685,000+52.1%$259/sqft |
Source: REcolorado as distributed by MLS GRID #3101131 Report a problem | ||
| 4/20/2017 | Sold | $450,500+0.1%$170/sqft |
Source: Public Record Report a problem | ||
| 3/18/2017 | Pending sale | $450,000$170/sqft |
Source: RE/MAX ALLIANCE #2370683 Report a problem | ||
| 3/16/2017 | Listed for sale | $450,000+11.1%$170/sqft |
Source: RE/MAX ALLIANCE #2370683 Report a problem | ||
| 1/25/2016 | Sold | $405,000+16.4%$153/sqft |
Source: Public Record Report a problem | ||
| 7/12/2013 | Sold | $347,900-0.6%$131/sqft |
Source: Public Record Report a problem | ||
| 6/6/2013 | Pending sale | $349,900$132/sqft |
Source: Coldwell Banker Residential Brokerage - Southwest Metro at Highlands Ranch #1184812 Report a problem | ||
| 5/10/2013 | Listed for sale | $349,900+71.8%$132/sqft |
Source: Coldwell Banker Residential Brokerage - Southwest Metro at Highlands Ranch #1184812 Report a problem | ||
| 7/6/1999 | Sold | $203,638$77/sqft |
Source: Public Record Report a problem | ||
Nearby homes
- $591,4003 bd4 ba2.3k sqft4545 Hunterwood Dr, Highlands Ranch, CO 80130Off Market
- $615,9003 bd3 ba2.1k sqft4525 Hunterwood Dr, Highlands Ranch, CO 80130Off Market
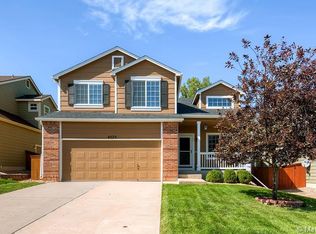
- $561,6003 bd3 ba2.1k sqft4555 Hunterwood Dr, Highlands Ranch, CO 80130Off Market

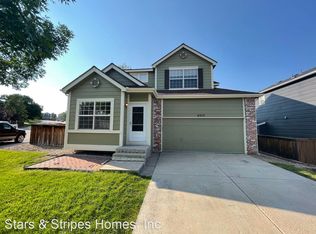
- $635,2005 bd3 ba2.8k sqft4515 Hunterwood Dr, Highlands Ranch, CO 80130Off Market
Get a cash offer in 3 minutes
Find out how much your home could sell for in as little as 3 minutes with a no-obligation cash offer.
Estimated market value
$635,400
