Location, Location, Location with a view and soaring ceilings is what you will find in the chic industrial vibe top floor condo. Nestled in the Biltmore area, this cheerful home is surrounded by the best shopping and restaurants Phoenix has to offer. Enjoy the heated pool and hot tub or just relax and enjoy a spectacular sunset on one of the three balconies. Great Hiking at Piestewa Peak or Dreamy Draw is just a short drive away.
Sold for $575,000
$575,000
4525 N 22nd Street #407, Phoenix, AZ 85016
3beds
1,596sqft
Apartment
Built in 2001
-- sqft lot
$559,700 Zestimate®
$360/sqft
$2,871 Estimated rent
Home value
$559,700
$521,000 - $599,000
$2,871/mo
Zestimate® history
Owner options
List your home for rent
$2,871/mo
Rent Zestimate®
Find your next renter with Zillow Rental Manager. Plus, with online applications, you can quickly screen prospective tenants – for free.
$2,871/mo
Rent Zestimate®
Refinance and save
$3,727/mo
Est. payment
Refinancing to a lower rate could help reduce your monthly payments and save thousands over the life of the loan.
$3,727/mo
Est. payment
Explore your selling options
Work with a Zillow partner agent
Leverage their expertise and Zillow's premium Showcase listings to get your home seen by more buyers.
Get startedList with your own agent
Get your home in front of millions of buyers by listing it on Zillow.
Learn how to do itSell it yourself
Take full control of how buyers see your home on Zillow by listing For Sale by Owner (FSBO).
List your homeWhat's special
Soaring ceilingsSpectacular sunsetThree balconiesChic industrial vibe
Zillow last checked:
Listing updated:
Listed by:
John A Cunningham 602-558-3843,
DeLex Realty
Bought with:
Non-Represented Buyer
Non-MLS Office
Source: ARMLS,MLS#: 6923441
Facts & features
Interior
Bedrooms & bathrooms
- Bedrooms: 3
- Bathrooms: 3
- Full bathrooms: 2
- 1/2 bathrooms: 1
Heating
- Electric
Cooling
- Central Air
Appliances
- Included: Dryer, Washer, Reverse Osmosis, Refrigerator, Built-in Microwave, Dishwasher, Disposal, Electric Cooktop, Water Purifier
- Laundry: Inside
Features
- Pantry, Double Vanity, Breakfast Bar, Elevator, No Interior Steps, Vaulted Ceiling(s), Kitchen Island, 2 Master Baths
- Flooring: Vinyl, Tile
- Windows: Double Pane Windows, ENERGY STAR Qualified Windows, Tinted Windows
- Has basement: No
- Number of fireplaces: 1
- Common walls with other units/homes: Neighbor Below,End Unit
Interior area
- Total structure area: 1,596
- Total interior livable area: 1,596 sqft
Property
Parking
- Total spaces: 2
- Parking features: Gated, Garage Door Opener, Assigned
- Garage spaces: 2
Features
- Stories: 1
- Exterior features: Balcony
- Spa features: None
- Fencing: None
- Has view: Yes
- View description: City Lights, Mountain(s)
Lot
- Size: 1,596 Square Feet
- Features: None, Corner Lot
Details
- Parcel number: 16321221
- Special conditions: Owner/Agent
Construction
Type & style
- Home type: Apartment
- Property subtype: Apartment
- Attached to another structure: Yes
Materials
- Stucco, Wood Frame
- Roof: Metal
Condition
- Year built: 2001
Utilities & green energy
- Sewer: Public Sewer
- Water: City Water
Community & HOA
Community
- Features: Pool, Gated, Community Spa Htd, Fitness Center
- Security: Fire Sprinkler System
- Subdivision: La Brezza
HOA
- Has HOA: Yes
- Services included: Insurance, Sewer, Maintenance Grounds, Trash, Water, Roof Replacement, Maintenance Exterior
- HOA fee: $450 monthly
- HOA name: La Brezza
- HOA phone: 602-433-0331
Location
- Region: Phoenix
Financial & listing details
- Price per square foot: $360/sqft
- Tax assessed value: $390,800
- Annual tax amount: $2,698
- Date on market: 3/11/2026
- Cumulative days on market: 35 days
- Listing terms: Cash,Conventional,VA Loan
- Ownership: Fee Simple
Price history
| Date | Event | Price |
|---|---|---|
| 11/12/2025 | Sold | $575,000-2.5%$360/sqft |
Source:  ARMLS #6923441 Report a problem ARMLS #6923441 Report a problem | ||
| 10/28/2025 | Pending sale | $589,900$370/sqft |
Source: ARMLS #6923441 Report a problem | ||
| 10/15/2025 | Price change | $589,900-1.7%$370/sqft |
Source: ARMLS #6923441 Report a problem | ||
| 10/2/2025 | Price change | $599,900-4%$376/sqft |
Source: ARMLS #6923441 Report a problem | ||
| 9/23/2025 | Listed for sale | $624,900+13.6%$392/sqft |
Source: ARMLS #6923441 Report a problem | ||
| 6/6/2022 | Sold | $550,000-1.6%$345/sqft |
Source: ARMLS #6381648 Report a problem | ||
| 5/13/2022 | Pending sale | $559,000$350/sqft |
Source: ARMLS #6381648 Report a problem | ||
| 4/15/2022 | Price change | $559,000-6.8%$350/sqft |
Source: ARMLS #6381648 Report a problem | ||
| 4/13/2022 | Price change | $599,9000%$376/sqft |
Source: ARMLS #6381648 Report a problem | ||
| 4/10/2022 | Listed for sale | $600,000+124.5%$376/sqft |
Source: ARMLS #6381648 Report a problem | ||
| 11/30/2015 | Sold | $267,300-19%$167/sqft |
Source: ARMLS #5287882 Report a problem | ||
| 10/8/2015 | Price change | $330,000-2.9%$207/sqft |
Source: RE/MAX Excalibur #5287882 Report a problem | ||
| 6/2/2015 | Listed for sale | $340,000+30809.1%$213/sqft |
Source: RE/MAX Excalibur #5287882 Report a problem | ||
| 5/23/2012 | Listing removed | $1,500$1/sqft |
Source: RE/MAX Excalibur Realty #4752801 Report a problem | ||
| 5/2/2012 | Listed for rent | $1,500$1/sqft |
Source: RE/MAX Excalibur Realty #4752801 Report a problem | ||
| 4/26/2010 | Listing removed | $1,100$1/sqft |
Source: Superlative, Inc. #4365907 Report a problem | ||
| 4/3/2010 | Listed for sale | $1,100-99.7%$1/sqft |
Source: Superlative, Inc. #4365907 Report a problem | ||
| 4/4/2009 | Listing removed | $375,000$235/sqft |
Source: eListingEngine #14237523 Report a problem | ||
| 3/13/2009 | Listed for sale | $375,000+13.6%$235/sqft |
Source: eListingEngine #14237523 Report a problem | ||
| 1/10/2003 | Sold | $330,000+13.8%$207/sqft |
Source: Public Record Report a problem | ||
| 8/31/2001 | Sold | $290,018$182/sqft |
Source: Public Record Report a problem | ||
Public tax history
| Year | Property taxes | Tax assessment |
|---|---|---|
| 2025 | $2,254 +5.2% | $39,080 -2.7% |
| 2024 | $2,143 -22% | $40,160 +70.7% |
| 2023 | $2,746 +3.3% | $23,527 -5.8% |
| 2022 | $2,658 -12% | $24,970 -2.4% |
| 2021 | $3,020 +2.3% | $25,580 -0.1% |
| 2020 | $2,954 +2.5% | $25,600 +4.8% |
| 2019 | $2,881 | $24,420 -1.3% |
| 2018 | $2,881 +4.9% | $24,750 +5.6% |
| 2017 | $2,746 +22% | $23,430 +40.1% |
| 2016 | $2,250 | $16,720 -2.2% |
| 2015 | $2,250 | $17,100 -1.8% |
| 2014 | -- | $17,410 +21.3% |
| 2013 | -- | $14,350 -15.1% |
| 2012 | -- | $16,900 -23.4% |
| 2011 | -- | $22,050 -31.8% |
| 2010 | -- | $32,350 -15.5% |
| 2009 | -- | $38,300 -13.3% |
| 2008 | -- | $44,200 +21.1% |
| 2007 | -- | $36,500 +40.7% |
| 2006 | -- | $25,950 |
| 2005 | -- | $25,950 +25.1% |
| 2004 | -- | $20,750 |
| 2003 | -- | $20,750 |
Find assessor info on the county website
Neighborhood: Camelback East
Nearby homes
- $415,2002 bd2 ba1.2k sqft4525 N 22nd St UNIT 403, Phoenix, AZ 85016Off Market
- $3,4003 bd3 ba1.5k sqft4525 N 22nd St UNIT 408, Phoenix, AZ 85016For Rent

- $462,7003 bd2 ba1.5k sqft4525 N 22nd St UNIT 307, Phoenix, AZ 85016Off Market
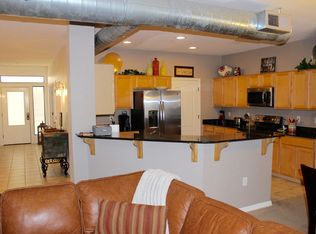
- $466,700-- bd2 ba1.5k sqft4525 N 22nd St UNIT 207, Phoenix, AZ 85016Off Market
- $397,2002 bd2 ba1.2k sqft4525 N 22nd St UNIT 305, Phoenix, AZ 85016Off Market
- $479,000-- bd2 ba1.5k sqft4525 N 22nd St UNIT 308, Phoenix, AZ 85016Off Market
- $512,4003 bd3 ba1.5k sqft4525 N 22nd St UNIT 401, Phoenix, AZ 85016Off Market
- $471,1003 bd3 ba1.5k sqft4525 N 22nd St UNIT 302, Phoenix, AZ 85016Off Market
- $429,600-- bd2 ba1.2k sqft4525 N 22nd St UNIT 405, Phoenix, AZ 85016Off Market
Nearby schools
GreatSchools rating
- 3/10Madison Camelview Elementary SchoolGrades: PK-4Distance: 0.2 mi
- 5/10Madison Park SchoolGrades: PK,5-8Distance: 1 mi
- 3/10Camelback High SchoolGrades: 9-12Distance: 0.7 mi
Schools provided by the listing agent
- Elementary: Madison Camelview Elementary
- Middle: Madison Park School
- High: Camelback High School
- District: Madison Elementary District
Source: ARMLS. This data may not be complete. We recommend contacting the local school district to confirm school assignments for this home.
Get a cash offer in 3 minutes
Find out how much your home could sell for in as little as 3 minutes with a no-obligation cash offer.
Estimated market value
$559,700
Get a cash offer in 3 minutes
Find out how much your home could sell for in as little as 3 minutes with a no-obligation cash offer.
Estimated market value
$559,700
- Arizona
- Maricopa County
- Phoenix
- 85016
- Camelback East
- 4525 N 22nd Street Unit 407
Nearby cities
Nearby neighborhoods
Nearby zip codes
Other Phoenix Topics
