This 3 bedroom 4 bath custom townhouse is located in the highly desirable Tennyson / Berkeley area - just a few steps from all the retail shops, restaurants, yoga studios, and parks that the Tennyson area has to offer. This stunning townhouse has been lightly lived in and is an excellent mix of classic and contemporary finishes throughout. Better than new with hardwood floors on the main level, large living room with gas fire place, dining area with balcony, Bosch stainless steel appliances in the kitchen, a large kitchen island, and powder room make the main level perfect for entertaining. Upstairs is the spacious master bedroom with large walk-in closet and en suite master bathroom with custom wood double sink vanity and huge walk in shower. Add the 2nd bedroom, another full bathroom, and laundry room with washer/dryer included and you have an a complete oasis in upstairs living. On the lower level is a private guest suite or home office with bathroom en suite along with the entrance into the 2 car attached garage. The expansive rooftop deck with sunset and mountain views is perfect for outdoor living and is pre-wired for an outdoor spa and has a gas line for a fire pit or gas grille. Rare for the neighborhood, this 1848 square foot 3 bed 4 bathroom townhouse will not disappoint!
Sold for $839,950
$839,950
4525 N Tennyson St Unit 2, Denver, CO 80212
3beds
1,848sqft
Townhouse
Built in 2014
1,036 Square Feet Lot
$821,900 Zestimate®
$455/sqft
$4,173 Estimated rent
Home value
$821,900
$773,000 - $879,000
$4,173/mo
Zestimate® history
Owner options
List your home for rent
$4,173/mo
Rent Zestimate®
Find your next renter with Zillow Rental Manager. Plus, with online applications, you can quickly screen prospective tenants – for free.
$4,173/mo
Rent Zestimate®
Refinance and save
$4,884/mo
Est. payment
Refinancing to a lower rate could help reduce your monthly payments and save thousands over the life of the loan.
$4,884/mo
Est. payment
Explore your selling options
Work with a Zillow partner agent
Leverage their expertise and Zillow's premium Showcase listings to get your home seen by more buyers.
Get startedList with your own agent
Get your home in front of millions of buyers by listing it on Zillow.
Learn how to do itSell it yourself
Take full control of how buyers see your home on Zillow by listing For Sale by Owner (FSBO).
List your homeWhat's special
Facts & features
Interior
Bedrooms & bathrooms
- Bedrooms: 3
- Bathrooms: 4
- Full bathrooms: 1
- 3/4 bathrooms: 2
- 1/2 bathrooms: 1
Heating
- Forced air, Gas
Cooling
- Central
Appliances
- Included: Dishwasher, Dryer, Garbage disposal, Microwave, Range / Oven, Refrigerator, Washer
- Laundry: In Unit
Features
- Kitchen Island, Walk-In Closet(s), Eat-in Kitchen, Wired for Data, Open Floorplan, Master Suite, Smoke Free
- Flooring: Tile, Carpet, Hardwood
- Windows: Double Pane Windows, Window Coverings
- Has fireplace: Yes
- Fireplace features: Gas, Living Room
Interior area
- Total interior livable area: 1,848 sqft
Property
Parking
- Total spaces: 2
- Parking features: Garage - Attached
Features
- Entry level: 1
- Entry location: Ground
- Patio & porch: Rooftop
- Exterior features: Stucco, Metal
- Has view: Yes
- View description: Mountain
Lot
- Size: 1,036 Square Feet
Details
- Parcel number: 0219201062000
- Zoning description: U-MX-3
Construction
Type & style
- Home type: Townhouse
- Architectural style: Contemporary
Materials
- Roof: Other
Condition
- Year built: 2014
Utilities & green energy
- Sewer: Public Sewer
- Water: Public, Shared Well
Community & HOA
Community
- Security: Smoke Detector(s), Carbon Monoxide Detector(s)
HOA
- Has HOA: Yes
- Services included: Snow Removal, Maintenance Grounds, Water, Sewer
- HOA fee: $80 monthly
Location
- Region: Denver
Financial & listing details
- Price per square foot: $455/sqft
- Tax assessed value: $839,600
- Annual tax amount: $4,073
Price history
| Date | Event | Price |
|---|---|---|
| 9/25/2025 | Sold | $839,950+30.2%$455/sqft |
Source: Public Record Report a problem | ||
| 3/12/2024 | Listing removed | -- |
Source: Zillow Rentals Report a problem | ||
| 3/11/2024 | Listed for rent | $4,400+35.4%$2/sqft |
Source: Zillow Rentals Report a problem | ||
| 3/2/2020 | Sold | $645,000+1.2%$349/sqft |
Source: Public Record Report a problem | ||
| 2/2/2020 | Pending sale | $637,500$345/sqft |
Source: Kentwood Real Estate City Properties #4495798 Report a problem | ||
| 1/24/2020 | Listed for sale | $637,500-1.9%$345/sqft |
Source: Kentwood Real Estate City Properties #4495798 Report a problem | ||
| 12/2/2019 | Listing removed | $649,900$352/sqft |
Source: Kentwood Real Estate City Properties #3853668 Report a problem | ||
| 9/25/2019 | Price change | $649,900-1.5%$352/sqft |
Source: Kentwood Real Estate City Properties #3853668 Report a problem | ||
| 9/17/2019 | Price change | $660,000-1.5%$357/sqft |
Source: Kentwood Real Estate City Properties #3853668 Report a problem | ||
| 9/5/2019 | Listed for sale | $670,000+31.6%$363/sqft |
Source: Kentwood Real Estate City Properties #3853668 Report a problem | ||
| 8/9/2018 | Listing removed | $3,250$2/sqft |
Source: Zillow Rental Manager Report a problem | ||
| 8/2/2018 | Price change | $3,250-13.3%$2/sqft |
Source: Zillow Rental Manager Report a problem | ||
| 6/28/2018 | Listed for rent | $3,750$2/sqft |
Source: Zillow Rental Manager Report a problem | ||
| 7/30/2015 | Sold | $509,000$275/sqft |
Source: Public Record Report a problem | ||
Public tax history
| Year | Property taxes | Tax assessment |
|---|---|---|
| 2024 | $4,073 +16.3% | $52,570 -5.8% |
| 2023 | $3,503 +3.6% | $55,790 +26.7% |
| 2022 | $3,382 +4.3% | $44,050 -2.8% |
| 2021 | $3,242 +2.9% | $45,330 +3.7% |
| 2020 | $3,151 +3.4% | $43,694 -0.7% |
| 2019 | $3,047 | $43,999 +11.7% |
| 2018 | $3,047 +0.3% | $39,390 |
| 2017 | $3,038 +113.7% | $39,390 -10.2% |
| 2016 | $1,422 | $43,860 |
Find assessor info on the county website
Neighborhood: Berkeley
Nearby homes
- $789,1003 bd3 ba1.8k sqft4525 N Tennyson St UNIT 5, Denver, CO 80212Off Market
- $792,1003 bd3 ba1.6k sqft4525 N Tennyson St UNIT 6, Denver, CO 80212Off Market
- $843,0003 bd4 ba1.8k sqft4525 N Tennyson St UNIT 1, Denver, CO 80212Off Market
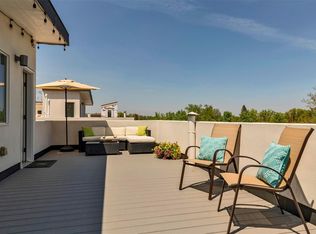
- $847,0003 bd4 ba1.8k sqft4525 N Tennyson St, Denver, CO 80212Off Market
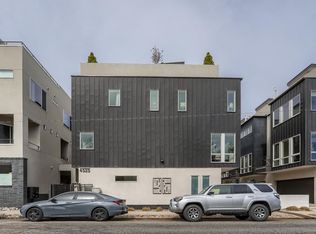
- $796,5003 bd4 ba1.8k sqft4525 N Tennyson St UNIT 4, Denver, CO 80212Off Market
- $808,4003 bd4 ba1.8k sqft4525 N Tennyson St UNIT 3, Denver, CO 80212Off Market
- $839,9503 bd4 ba1.8k sqft4525 Tennyson St UNIT 2, Denver, CO 80212Sold
- $767,7002 bd2 ba1.7k sqft4521 N Tennyson St #1, Denver, CO 80212Off Market
Nearby schools
GreatSchools rating
- 8/10Centennial A School for Expeditionary LearningGrades: PK-5Distance: 0.2 mi
- 9/10Skinner Middle SchoolGrades: 6-8Distance: 0.8 mi
- 5/10North High SchoolGrades: 9-12Distance: 1.8 mi
Schools provided by the listing agent
- Elementary: Centennial
- Middle: Skinner
- High: North
- District: Denver 1
Source: The MLS. This data may not be complete. We recommend contacting the local school district to confirm school assignments for this home.
Get a cash offer in 3 minutes
Find out how much your home could sell for in as little as 3 minutes with a no-obligation cash offer.
Estimated market value
$821,900
Get a cash offer in 3 minutes
Find out how much your home could sell for in as little as 3 minutes with a no-obligation cash offer.
Estimated market value
$821,900
- Colorado
- Denver County
- Denver
- 80212
- Berkeley
- 4525 N Tennyson St Unit 2
Nearby cities
Nearby neighborhoods
Nearby zip codes
Other Denver Topics
