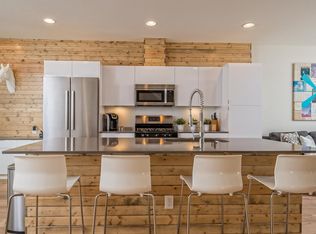
Welcome to this exceptional 3-bedroom, 4-bath custom townhouse, perfectly positioned in one of Denver’s most coveted neighborhoods—just steps from vibrant boutiques, acclaimed restaurants, cozy cafés, yoga studios, and lush parks. Blending sophisticated design with modern conveniences, this lightly lived-in home feels like new. Main Level–Style Meets Functionality-Step inside to gleaming hardwood floors and an airy, open layout that’s perfect for both everyday living and hosting guests. The inviting living room features a sleek gas fireplace, while the dining area flows seamlessly onto a private balcony-ideal for morning coffee or evening cocktails. The gourmet kitchen is a showstopper, equipped with Bosch stainless steel appliances, a voice-activated smart faucet, a large center island, and chic finishes. A convenient powder room completes this level. Upper Level–Comfort & Retreat-The serene primary suite is a private sanctuary with a spacious walk-in closet and a spa-inspired ensuite bath featuring a custom double vanity and walk-in shower. A 2nd bedroom, a full bath, and a laundry room w/washer and dryer provide both comfort and convenience. Lower Level–Versatile & Private-Perfect for guests or a home office, the lower level includes a private room with an ensuite bath and direct access to the attached 2-car garage, which comes EV-ready with a 240V charging outlet. Rooftop Oasis –Breathtaking Views-The crown jewel of this home is the expansive rooftop deck, where unobstructed mountain and sunset views set the stage for unforgettable gatherings. Recently enhanced with a brand-new rooftop bar and built-in Bose surround sound, it’s an entertainer’s dream. Thoughtfully equipped with a water spigot for easy plant care, wiring for a hot tub, and a gas line for a fire pit or grill—this rooftop was designed for year-round enjoyment. With 1,848 sq. ft. of beautifully curated living space, custom finishes and high-end appliances, this is more than a home-it’s a lifestyle
Sold for $839,950
Zillow last checked:
Listing updated:
Bought with:
Anna Centron, 100069909
LIV Sotheby's International Realty
Source: REcolorado as distributed by MLS GRID,MLS#: 3970272
Price history
| Date | Event | Price |
|---|---|---|
| 3/9/2026 | Listing removed | $3,895$2/sqft |
Source: Zillow Rentals Report a problem | ||
| 2/18/2026 | Price change | $3,895-6%$2/sqft |
Source: Zillow Rentals Report a problem | ||
| 2/5/2026 | Listed for rent | $4,145$2/sqft |
Source: Zillow Rentals Report a problem | ||
| 9/24/2025 | Sold | $839,950$455/sqft |
Source:  REcolorado as distributed by MLS GRID #3970272 Report a problem REcolorado as distributed by MLS GRID #3970272 Report a problem | ||
| 8/29/2025 | Pending sale | $839,950$455/sqft |
Source: REcolorado as distributed by MLS GRID #3970272 Report a problem | ||
| 8/8/2025 | Listed for sale | $839,950$455/sqft |
Source: REcolorado as distributed by MLS GRID #3970272 Report a problem | ||
Nearby homes
- $762,5003 bd4 ba1.8k sqft4525 Tennyson St UNIT 4, Denver, CO 80212Off Market
- $812,1003 bd4 ba1.8k sqft4525 N Tennyson St UNIT 3, Denver, CO 80212Off Market
- $769,9003 bd3 ba1.8k sqft4525 N Tennyson St UNIT 5, Denver, CO 80212Off Market
- $758,9003 bd3 ba1.6k sqft4525 N Tennyson St UNIT 6, Denver, CO 80212Off Market
Get a cash offer in 3 minutes
Find out how much your home could sell for in as little as 3 minutes with a no-obligation cash offer.
Estimated market value
$823,300
