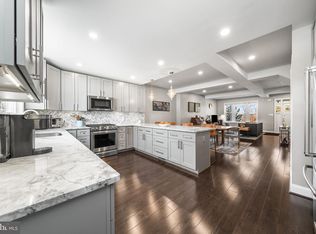
A distinguished redesign and restoration of a front porch Wardman in Petworth. INCREDIBLE DEAL!This latest addition by the developer features a five bedroom three and one-half bath rebuilt home merging modern design elements and state of the art systems while paying deference to classic turn of the century architecture. First you are introduced to the oversized Wardman porch, the defining aspect of the homes developed during this period. Next the first floor welcomes you to an open concept living room with new oak engineered hardwood floors, custom metal railings, custom built in wireless speakers and a half bath. The magnificent Gourmet kitchen has defined work areas, waterfall quartz-stone surfaces, huge island with seating, Bosch stainless appliances, a custom marble backsplash, oversized sink and ample storage. A wine bar area completes the space. Custom wall trim and designer inspired accent walls finish the space well with a blast of color and modern flair. The floor to ceiling windows opens to an oversized Trex deck, an enclosed fenced yard with rear parking for two with a commercial roll up garage door. All the doors (solid wood) and windows (double thermal pane) have been replaced as well as the roof with cool TPO. James Hardy siding and brick surround the entire exterior envelope with a wall of windows facing the rear. The upper level features a primary bedroom with oversized walk-in shower in custom frameless glass, dual sinks, a pedestal soaking tub and an ample walk-in closet and a second closet ensuite. The primary bedroom has direct access to the front deck. The hall bath with masterfully placed whole wall ceramic and soaking tub services the two rear bedrooms. The second floor is finished by a hallway full size washer and dryer. Hardwood found throughout the first and upper levels. The lower level is a two-bedroom suite with internal stairs and rear and front direct access. Features include an additional washer and dryer hook up, oversized wood look ceramic tile flooring, a wet bar area with microwave and additional beverage refrigerator. All the doors (solid wood) and windows (double thermal pane) have been replaced as well as the roof with cool TPO. James Hardy siding and brick surround the entire exterior envelope with a wall of windows facing the rear. All systems in the home are new; electric (200 amp), Plumbing, Drywall, Insulation and Paint, duct work and High efficiency HVAC system. This unique space is ready for the discerning buyer looking for elegant space walkable to parks, coffee and restaurants with superb access to all of DC and a short stroll to the Metro.
Sold for $1,125,000
$1,125,000
4525 New Hampshire Ave NW, Washington, DC 20011
4beds
2,425sqft
Townhouse
Built in 1925
1,900 Square Feet Lot
$1,099,400 Zestimate®
$464/sqft
$5,163 Estimated rent
Home value
$1,099,400
$1.04M - $1.15M
$5,163/mo
Zestimate® history
Owner options
List your home for rent
$5,163/mo
Rent Zestimate®
Find your next renter with Zillow Rental Manager. Plus, with online applications, you can quickly screen prospective tenants – for free.
$5,163/mo
Rent Zestimate®
Refinance and save
$5,365/mo
Est. payment
Refinancing to a lower rate could help reduce your monthly payments and save thousands over the life of the loan.
$5,365/mo
Est. payment
Explore your selling options
Work with a Zillow partner agent
Leverage their expertise and Zillow's premium Showcase listings to get your home seen by more buyers.
Get startedList with your own agent
Get your home in front of millions of buyers by listing it on Zillow.
Learn how to do itSell it yourself
Take full control of how buyers see your home on Zillow by listing For Sale by Owner (FSBO).
List your homeWhat's special
Ample walk-in closetUnique spaceWine bar areaDuct workRear parkingCustom metal railingsWet bar area
Zillow last checked:
Listing updated:
Listed by:
Sean Satkus 703-887-2116,
Long & Foster Real Estate, Inc.
Bought with:
Sean Satkus, 0225060430
Long & Foster Real Estate, Inc.
Source: Bright MLS,MLS#: DCDC2119286
Facts & features
Interior
Bedrooms & bathrooms
- Bedrooms: 4
- Bathrooms: 4
- Full bathrooms: 3
- 1/2 bathrooms: 1
- Main level bathrooms: 1
Basement
- Description: Percent Finished: 100.0
- Area: 800
Heating
- Hot Water, Natural Gas
Cooling
- None, Electric
Appliances
- Included: Microwave, Dishwasher, Disposal, Dryer, Dual Flush Toilets, Energy Efficient Appliances, Exhaust Fan, Oven/Range - Gas, Range Hood, Refrigerator, Stainless Steel Appliance(s), Water Heater, Electric Water Heater
- Laundry: Upper Level, Washer In Unit, Dryer In Unit, In Basement
Features
- Combination Kitchen/Dining, Dining Area, Family Room Off Kitchen, Open Floorplan, Kitchen - Gourmet, Kitchen Island, Recessed Lighting, Soaking Tub, Sound System, Wine Storage, 9'+ Ceilings, Cathedral Ceiling(s), Dry Wall
- Flooring: Engineered Wood, Ceramic Tile, Marble, Wood
- Windows: ENERGY STAR Qualified Windows, Double Hung, Low Emissivity Windows, Insulated Windows, Replacement, Skylight(s)
- Basement: Partial,Connecting Stairway,Full,Front Entrance,Finished,Improved,Interior Entry,Exterior Entry,Concrete,Windows
- Has fireplace: No
Interior area
- Total structure area: 2,425
- Total interior livable area: 2,425 sqft
- Finished area above ground: 1,625
- Finished area below ground: 800
Property
Parking
- Total spaces: 2
- Parking features: Concrete, Secured, Off Street
- Has uncovered spaces: Yes
Accessibility
- Accessibility features: None
Features
- Levels: Two
- Stories: 2
- Pool features: None
- Fencing: Privacy,Back Yard,Wood
Lot
- Size: 1,900 Square Feet
- Features: Chillum-Urban Land Complex
Details
- Additional structures: Above Grade, Below Grade
- Parcel number: 0
- Zoning: RESIDENTIAL
- Special conditions: Standard
Construction
Type & style
- Home type: Townhouse
- Architectural style: Colonial
- Property subtype: Townhouse
Materials
- Brick
- Foundation: Slab, Brick/Mortar
- Roof: Cool/White
Condition
- Excellent
- New construction: No
- Year built: 1925
- Major remodel year: 2023
Utilities & green energy
- Electric: 200+ Amp Service
- Sewer: Public Sewer
- Water: Public
Community & HOA
Community
- Security: Smoke Detector(s), Exterior Cameras
- Subdivision: Petworth
HOA
- Has HOA: No
Location
- Region: Washington
Financial & listing details
- Price per square foot: $464/sqft
- Tax assessed value: $661,840
- Annual tax amount: $2,092
- Date on market: 11/15/2023
- Listing agreement: Exclusive Right To Sell
- Listing terms: Cash,Conventional,VA Loan
- Ownership: Fee Simple
Price history
| Date | Event | Price |
|---|---|---|
| 12/21/2023 | Sold | $1,125,000$464/sqft |
Source:  Bright MLS #DCDC2119286 Report a problem Bright MLS #DCDC2119286 Report a problem | ||
| 12/17/2023 | Pending sale | $1,125,000$464/sqft |
Source: Bright MLS #DCDC2119286 Report a problem | ||
| 11/29/2023 | Contingent | $1,125,000$464/sqft |
Source: Bright MLS #DCDC2119286 Report a problem | ||
| 11/15/2023 | Price change | $1,125,000-8.2%$464/sqft |
Source: Bright MLS #DCDC2119286 Report a problem | ||
| 11/1/2023 | Price change | $1,225,000-5.8%$505/sqft |
Source: Bright MLS #DCDC2107990 Report a problem | ||
| 10/15/2023 | Price change | $1,299,900-1.9%$536/sqft |
Source: Bright MLS #DCDC2107990 Report a problem | ||
| 8/12/2023 | Listed for sale | $1,325,000+134.5%$546/sqft |
Source: Bright MLS #DCDC2107990 Report a problem | ||
| 2/22/2023 | Sold | $565,000-2.4%$233/sqft |
Source: Bright MLS #DCDC2082620 Report a problem | ||
| 2/7/2023 | Contingent | $579,000$239/sqft |
Source: Bright MLS #DCDC2082620 Report a problem | ||
| 2/3/2023 | Listed for sale | $579,000$239/sqft |
Source: Bright MLS #DCDC2082620 Report a problem | ||
Public tax history
| Year | Property taxes | Tax assessment |
|---|---|---|
| 2025 | $9,139 +83.6% | $1,165,040 -1.6% |
| 2024 | $4,979 -11.5% | $1,184,210 +78.9% |
| 2023 | $5,626 +168.5% | $661,840 +9.4% |
| 2022 | $2,095 +4.5% | $604,760 +6.4% |
| 2021 | $2,005 +4.9% | $568,650 +5.3% |
| 2020 | $1,912 +56% | $540,080 +15.7% |
| 2018 | $1,226 +9.7% | $466,640 +14.3% |
| 2017 | $1,118 +9.7% | $408,340 +8.6% |
| 2016 | $1,019 +9.9% | $376,140 +9% |
| 2015 | $928 +9.4% | $345,180 +19.2% |
| 2014 | $848 +9.4% | $289,470 +2.6% |
| 2013 | $775 +9% | $282,230 -3.1% |
| 2012 | $711 | $291,380 |
| 2011 | $711 +21% | $291,380 -15.7% |
| 2010 | $587 +13.2% | $345,560 -13.7% |
| 2009 | $519 +9.8% | $400,540 +20.2% |
| 2007 | $473 +5.2% | $333,230 +44.8% |
| 2006 | $449 -14% | $230,100 +32.1% |
| 2005 | $522 +12% | $174,250 +12.2% |
| 2004 | $466 +12% | $155,280 +33% |
| 2003 | $416 +4.1% | $116,748 +3% |
| 2002 | $400 +4.3% | $113,339 +3.1% |
| 2001 | $384 | $109,931 |
Find assessor info on the county website
Neighborhood: Petworth
Nearby homes
- $638,4003 bd3 ba1.6k sqft4527 New Hampshire Ave NW, Washington, DC 20011Off Market
- $757,8003 bd2 ba2.2k sqft4523 New Hampshire Ave NW, Washington, DC 20011Off Market

- $640,0005 bd2 ba1.6k sqft4521 New Hampshire Ave NW, Washington, DC 20011Off Market
- $950,0004 bd4 ba2.3k sqft4529 New Hampshire Ave NW, Washington, DC 20011Sold
- $591,8003 bd1 ba1.8k sqft4531 New Hampshire Ave NW, Washington, DC 20011Off Market
- $884,9004 bd4 ba2.2k sqft4519 New Hampshire Ave NW, Washington, DC 20011Off Market
- $663,2003 bd1 ba1.6k sqft4517 New Hampshire Ave NW, Washington, DC 20011Off Market
- $553,7005 bd1 ba1.6k sqft4515 New Hampshire Ave NW, Washington, DC 20011Off Market
Nearby schools
GreatSchools rating
- 9/10Barnard Elementary SchoolGrades: PK-5Distance: 0.2 mi
- 7/10MacFarland Middle SchoolGrades: 6-8Distance: 0.6 mi
- 4/10Roosevelt High School @ MacFarlandGrades: 9-12Distance: 0.7 mi
Schools provided by the listing agent
- District: District Of Columbia Public Schools
Source: Bright MLS. This data may not be complete. We recommend contacting the local school district to confirm school assignments for this home.
Get a cash offer in 3 minutes
Find out how much your home could sell for in as little as 3 minutes with a no-obligation cash offer.
Estimated market value
$1,099,400
Get a cash offer in 3 minutes
Find out how much your home could sell for in as little as 3 minutes with a no-obligation cash offer.
Estimated market value
$1,099,400
- Washington, DC
- District of Columbia
- Washington
- 20011
- Petworth
- 4525 New Hampshire Ave NW
Nearby cities
Nearby neighborhoods
Nearby zip codes
Other Washington Topics
