From the moment you enter this wide Wardman style townhome, the outside melts away - so quiet, peaceful and beautiful! Renovated from top to bottom in 2019 (with extra updates since then), the open floorplan is brought to life by the beautifully coffered ceilings, solid oak hardwoods and incredible natural light. The living and dining spaces, perfect for large groups, flow seamlessly to an incredibly well-designed kitchen with ample counter space, Shaker cabinetry, stainless steel KitchenAid appliances, and breakfast bar seating for four. A powder room completes the main floor. The back door leads to the recently hardscaped patio with parking for two cars. A third separately deeded parking space is a few feet down the alley, so if you prefer to enclose the patio for privacy, you will still have a dedicated spot or a car! Upstairs, find 3 bedrooms, including an en-suite primary bedroom with vaulted ceilings and a professionally designed closet. The 2 full baths each feature beautiful tilework, stainless fixtures and double-sink cabinets. Two more good-sized bedrooms and a large laundry closet with storage complete this floor. Downstairs is the perfect rec room, complete with space for both working out and lounging for movie nights. An additional bedroom and well-designed bath plus extra storage finish this level. Updates since 2019 include hardscaping in front and back; new microwave, dishwasher and smart washer and dryer; custom wooden shutters; glass enclosures for showers. The neighborhood is also amazing - just step out, and within minutes, you’re at the Upshur dining strip, the Petworth metro or library, Yes! Organic, the farmer’s market and Safeway. Fun dining options include Honeymoon Chicken, Timber Pizza, Menya Hosaki Ramen and Cinder BBQ. The Upshur pool, various playgrounds, Rock Creek Park and great charter schools like Creative Minds International and DC Latin Middle and HS are all close by. What more could you want? Come, enjoy and rest easy - you’re home!
Sold for $950,000
$950,000
4529 New Hampshire Ave NW, Washington, DC 20011
4beds
2,347sqft
Townhouse
Built in 1925
1,408 Square Feet Lot
$939,000 Zestimate®
$405/sqft
$4,972 Estimated rent
Home value
$939,000
$892,000 - $986,000
$4,972/mo
Zestimate® history
Owner options
List your home for rent
$4,972/mo
Rent Zestimate®
Find your next renter with Zillow Rental Manager. Plus, with online applications, you can quickly screen prospective tenants – for free.
$4,972/mo
Rent Zestimate®
Refinance and save
$5,577/mo
Est. payment
Refinancing to a lower rate could help reduce your monthly payments and save thousands over the life of the loan.
$5,577/mo
Est. payment
Explore your selling options
Work with a Zillow partner agent
Leverage their expertise and Zillow's premium Showcase listings to get your home seen by more buyers.
Get startedList with your own agent
Get your home in front of millions of buyers by listing it on Zillow.
Learn how to do itSell it yourself
Take full control of how buyers see your home on Zillow by listing For Sale by Owner (FSBO).
List your homeWhat's special
Parking for two carsSolid oak hardwoodsOpen floorplanIncredibly well-designed kitchenProfessionally designed closetStainless fixturesAmple counter space
Zillow last checked:
Listing updated:
Listed by:
Casey Aboulafia 202-780-5885,
Compass
Bought with:
Donnell Kearney, SP102662
Compass
Source: Bright MLS,MLS#: DCDC2239360
Facts & features
Interior
Bedrooms & bathrooms
- Bedrooms: 4
- Bathrooms: 4
- Full bathrooms: 3
- 1/2 bathrooms: 1
- Main level bathrooms: 1
Rooms
- Room types: Living Room, Dining Room, Primary Bedroom, Bedroom 2, Bedroom 3, Bedroom 4, Kitchen, Foyer, Laundry, Recreation Room, Primary Bathroom, Full Bath, Half Bath
Primary bedroom
- Features: Cathedral/Vaulted Ceiling, Flooring - HardWood, Window Treatments, Recessed Lighting
- Level: Upper
Bedroom 2
- Features: Window Treatments, Flooring - Solid Hardwood
- Level: Upper
Bedroom 3
- Features: Window Treatments, Recessed Lighting, Flooring - Solid Hardwood
- Level: Upper
Bedroom 4
- Features: Window Treatments, Flooring - Ceramic Tile
- Level: Lower
Primary bathroom
- Features: Bathroom - Walk-In Shower, Flooring - Marble, Double Sink, Lighting - Wall sconces, Recessed Lighting, Flooring - Ceramic Tile
- Level: Upper
Dining room
- Features: Flooring - Solid Hardwood
- Level: Main
Foyer
- Features: Flooring - HardWood
- Level: Main
Other
- Features: Double Sink, Lighting - Wall sconces, Recessed Lighting, Flooring - Ceramic Tile
- Level: Upper
Other
- Features: Bathroom - Stall Shower, Lighting - Wall sconces, Flooring - Ceramic Tile, Recessed Lighting
- Level: Lower
Half bath
- Features: Lighting - Wall sconces, Flooring - Solid Hardwood
- Level: Main
Kitchen
- Features: Lighting - Pendants, Countertop(s) - Quartz, Recessed Lighting, Flooring - Solid Hardwood
- Level: Main
Laundry
- Level: Upper
Living room
- Features: Recessed Lighting, Window Treatments, Flooring - Solid Hardwood
- Level: Main
Recreation room
- Features: Recessed Lighting, Flooring - Luxury Vinyl Plank
- Level: Lower
Heating
- Forced Air, Natural Gas
Cooling
- Central Air, Electric
Appliances
- Included: Cooktop, Microwave, Refrigerator, Ice Maker, Dishwasher, Disposal, Washer, Dryer, Gas Water Heater
- Laundry: Laundry Room
Features
- Bathroom - Walk-In Shower, Bathroom - Stall Shower, Combination Dining/Living, Combination Kitchen/Dining, Dining Area, Open Floorplan, Kitchen - Gourmet, Primary Bath(s), Recessed Lighting, Upgraded Countertops
- Flooring: Wood
- Windows: Double Pane Windows, Window Treatments
- Basement: Full,Finished
- Number of fireplaces: 1
Interior area
- Total structure area: 2,402
- Total interior livable area: 2,347 sqft
- Finished area above ground: 1,574
- Finished area below ground: 773
Property
Parking
- Total spaces: 3
- Parking features: Parking Space Conveys, Off Street
Accessibility
- Accessibility features: None
Features
- Levels: Three
- Stories: 3
- Pool features: None
Lot
- Size: 1,408 Square Feet
- Features: Unknown Soil Type
Details
- Additional structures: Above Grade, Below Grade
- Parcel number: 3308//0053
- Zoning: LOOK UP
- Special conditions: Standard
Construction
Type & style
- Home type: Townhouse
- Architectural style: Federal
- Property subtype: Townhouse
Materials
- Brick
- Foundation: Other
Condition
- Excellent
- New construction: No
- Year built: 1925
- Major remodel year: 2019
Utilities & green energy
- Sewer: Public Sewer
- Water: Public
Community & HOA
Community
- Security: Exterior Cameras
- Subdivision: Petworth
HOA
- Has HOA: No
Location
- Region: Washington
Financial & listing details
- Price per square foot: $405/sqft
- Tax assessed value: $644,350
- Annual tax amount: $4,678
- Date on market: 1/1/2026
- Listing agreement: Exclusive Right To Sell
- Listing terms: Cash,Conventional,FHA,VA Loan
- Ownership: Fee Simple
Price history
| Date | Event | Price |
|---|---|---|
| 2/25/2026 | Sold | $950,000+0.1%$405/sqft |
Source:  Bright MLS #DCDC2239360 Report a problem Bright MLS #DCDC2239360 Report a problem | ||
| 2/11/2026 | Pending sale | $949,000$404/sqft |
Source: Bright MLS #DCDC2239360 Report a problem | ||
| 1/25/2026 | Contingent | $949,000$404/sqft |
Source: Bright MLS #DCDC2239360 Report a problem | ||
| 1/1/2026 | Listed for sale | $949,000-2.1%$404/sqft |
Source: Bright MLS #DCDC2239360 Report a problem | ||
| 12/29/2025 | Listing removed | $969,000$413/sqft |
Source: Bright MLS #DCDC2231194 Report a problem | ||
| 11/13/2025 | Listed for sale | $969,000+16.7%$413/sqft |
Source: Bright MLS #DCDC2231194 Report a problem | ||
| 12/17/2019 | Sold | $830,000+2%$354/sqft |
Source: Public Record Report a problem | ||
| 11/6/2019 | Pending sale | $814,000$347/sqft |
Source: KW Metro Center #DCDC445848 Report a problem | ||
| 10/22/2019 | Price change | $814,000-7%$347/sqft |
Source: KW Metro Center #DCDC445848 Report a problem | ||
| 10/11/2019 | Listed for sale | $874,900+103.5%$373/sqft |
Source: KW Metro Center #DCDC445848 Report a problem | ||
| 4/17/2018 | Sold | $430,000$183/sqft |
Source: Public Record Report a problem | ||
Public tax history
| Year | Property taxes | Tax assessment |
|---|---|---|
| 2025 | $4,679 +0.3% | $640,300 +0.7% |
| 2024 | $4,664 +1.9% | $635,740 +1.6% |
| 2023 | $4,576 +8.8% | $625,640 +9.1% |
| 2022 | $4,205 +6.8% | $573,380 +6.3% |
| 2021 | $3,938 +5.6% | $539,590 +4.9% |
| 2020 | $3,730 -1.2% | $514,490 +15.9% |
| 2018 | $3,773 +14.2% | $443,910 +14.2% |
| 2017 | $3,304 +8.5% | $388,760 +8.5% |
| 2016 | $3,046 +9.2% | $358,390 +9.2% |
| 2015 | $2,790 +18.9% | $328,270 +18.9% |
| 2014 | $2,347 +2.6% | $276,130 +2.6% |
| 2013 | $2,287 -2.8% | $269,100 -2.8% |
| 2012 | $2,353 | $276,770 |
| 2011 | $2,353 -15.8% | $276,770 -15.8% |
| 2010 | $2,794 -13.1% | $328,720 -13.1% |
| 2009 | $3,215 +16.3% | $378,260 +20.4% |
| 2007 | $2,765 +39.7% | $314,150 +46% |
| 2006 | $1,979 +21% | $215,130 +26.2% |
| 2005 | $1,636 +13.1% | $170,410 +13.1% |
| 2004 | $1,447 +33% | $150,710 +33% |
| 2003 | $1,088 +3% | $113,318 +3% |
| 2002 | $1,056 -13.9% | $110,009 +3.1% |
| 2001 | $1,227 | $106,701 |
Find assessor info on the county website
Neighborhood: Petworth
Nearby homes
- $591,8003 bd1 ba1.8k sqft4531 New Hampshire Ave NW, Washington, DC 20011Off Market
- $638,4003 bd3 ba1.6k sqft4527 New Hampshire Ave NW, Washington, DC 20011Off Market
- $1,125,0004 bd4 ba2.4k sqft4525 New Hampshire Ave NW, Washington, DC 20011Sold
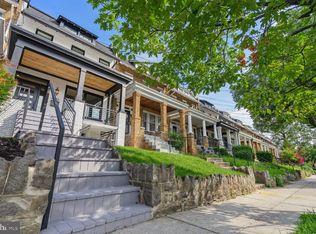
- $762,4003 bd2 ba2.2k sqft4523 New Hampshire Ave NW, Washington, DC 20011Off Market

- $640,0005 bd2 ba1.6k sqft4521 New Hampshire Ave NW, Washington, DC 20011Off Market
- $540,4003 bd1 ba1.3k sqft316 Buchanan St NW, Washington, DC 20011Off Market
- $880,3004 bd4 ba2.2k sqft4519 New Hampshire Ave NW, Washington, DC 20011Off Market
- $556,2003 bd1 ba1.5k sqft318 Buchanan St NW, Washington, DC 20011Off Market
Nearby schools
GreatSchools rating
- 9/10Barnard Elementary SchoolGrades: PK-5Distance: 0.2 mi
- 7/10MacFarland Middle SchoolGrades: 6-8Distance: 0.6 mi
- 4/10Roosevelt High School @ MacFarlandGrades: 9-12Distance: 0.7 mi
Schools provided by the listing agent
- Elementary: Barnard
- Middle: Macfarland
- High: Roosevelt High School At Macfarland
- District: District Of Columbia Public Schools
Source: Bright MLS. This data may not be complete. We recommend contacting the local school district to confirm school assignments for this home.
Get a cash offer in 3 minutes
Find out how much your home could sell for in as little as 3 minutes with a no-obligation cash offer.
Estimated market value
$939,000
Get a cash offer in 3 minutes
Find out how much your home could sell for in as little as 3 minutes with a no-obligation cash offer.
Estimated market value
$939,000
- Washington, DC
- District of Columbia
- Washington
- 20011
- Petworth
- 4529 New Hampshire Ave NW
Nearby cities
Nearby neighborhoods
Nearby zip codes
Other Washington Topics
