Welcome to this beautifully updated top-floor condo, offering a bright, open-concept layout and stunning south-facing city views from your private balcony. The spacious kitchen has been updated with quartz countertops, stylish cabinetry, and stainless steel appliances, while the bathroom features a quartz vanity, modern fixtures, and refreshed finishes for a clean, contemporary look. This unit includes a generous primary bedroom with ample closet space, a flexible second room perfect for a home office or guest space, and in-unit laundry for everyday convenience.
Lifestyle & Amenities: Indoor Resort-Style Amenities: Residents enjoy access to a fully-equipped fitness center, elegant community room, lounge spaces, and a welcoming updated lobby with secure entry. Additional Outdoor Amenities Nearby: A short stroll brings you to even more conveniences, including a heated outdoor pool, second party room, grilling stations, and patio space. Heated Underground Parking & Storage: Your designated parking space and storage locker ensure comfort and security, especially in the winter months. Pet-Friendly Community: Furry friends are welcome here! Unbeatable Location:
Perfectly situated in the heart of St. Louis Park, you’ll be steps away from Trader Joe’s, coffee shops, restaurants, parks, and walking trails. With Excelsior & Grand at your doorstep, this home offers a true blend of convenience and lifestyle. Move right in and experience luxury condo living at its finest!
Closed
$269,000
4525 Park Commons Dr Unit 520, Saint Louis Park, MN 55416
1beds
1,041sqft
High Rise
Built in 2006
-- sqft lot
$286,300 Zestimate®
$258/sqft
$1,923 Estimated rent
Home value
$286,300
$269,000 - $303,000
$1,923/mo
Zestimate® history
Owner options
List your home for rent
$1,923/mo
Rent Zestimate®
Find your next renter with Zillow Rental Manager. Plus, with online applications, you can quickly screen prospective tenants – for free.
$1,923/mo
Rent Zestimate®
Refinance and save
$2,342/mo
Est. payment
Refinancing to a lower rate could help reduce your monthly payments and save thousands over the life of the loan.
$2,342/mo
Est. payment
Explore your selling options
Work with a Zillow partner agent
Leverage their expertise and Zillow's premium Showcase listings to get your home seen by more buyers.
Get startedList with your own agent
Get your home in front of millions of buyers by listing it on Zillow.
Learn how to do itSell it yourself
Take full control of how buyers see your home on Zillow by listing For Sale by Owner (FSBO).
List your homeWhat's special
Stunning south-facing city viewsTop-floor condoBright open-concept layoutStainless steel appliancesQuartz countertopsPrivate balcony
Zillow last checked:
Listing updated:
Listed by:
Nathan A Plasch 612-703-2610,
eXp Realty
Bought with:
Craig R Kamman
Edina Realty, Inc.
Source: NorthstarMLS as distributed by MLS GRID,MLS#: 6808825
Facts & features
Interior
Bedrooms & bathrooms
- Bedrooms: 1
- Bathrooms: 1
- Full bathrooms: 1
Bedroom
- Level: Main
- Area: 195 Square Feet
- Dimensions: 15x13
Den
- Level: Main
- Area: 120 Square Feet
- Dimensions: 12x10
Kitchen
- Level: Main
- Area: 169 Square Feet
- Dimensions: 13x13
Living room
- Level: Main
- Area: 280 Square Feet
- Dimensions: 20x14
Heating
- Forced Air
Cooling
- Central Air
Appliances
- Included: Dishwasher, Dryer, Microwave, Range, Refrigerator, Stainless Steel Appliance(s), Washer
- Laundry: In Unit
Features
- Basement: None
Interior area
- Total structure area: 1,041
- Total interior livable area: 1,041 sqft
- Finished area above ground: 1,041
- Finished area below ground: 0
Property
Parking
- Total spaces: 1
- Parking features: Garage, Underground
- Garage spaces: 1
- Details: Garage Dimensions (10x20)
Accessibility
- Accessibility features: Accessible Elevator Installed, No Stairs Internal
Features
- Levels: One
- Stories: 1
- Patio & porch: Deck
- Pool features: Shared
Lot
- Size: 1.14 Acres
- Dimensions: 176 x 229 x 235 x 255
- Features: Near Public Transit, Zero Lot Line
Details
- Foundation area: 1041
- Additional parcels included: 0602824430339
- Parcel number: 0602824430275
- Zoning description: Residential-Single Family
Construction
Type & style
- Home type: Condo
- Property subtype: High Rise
- Attached to another structure: Yes
Materials
- Concrete
Condition
- New construction: No
- Year built: 2006
Utilities & green energy
- Gas: Natural Gas
- Sewer: City Sewer/Connected
- Water: City Water/Connected
Community & HOA
Community
- Subdivision: Cic 1383 The Lofts Of Excel
HOA
- Has HOA: Yes
- Amenities included: Elevator(s), Lobby Entrance, Security Building
- Services included: Hazard Insurance, Maintenance Grounds, Parking, Professional Mgmt, Recreation Facility, Sanitation, Security System, Shared Amenities, Snow Removal
- HOA fee: $609 monthly
- HOA name: First Service Residential
- HOA phone: 952-277-2700
Location
- Region: Saint Louis Park
Financial & listing details
- Price per square foot: $258/sqft
- Tax assessed value: $286,100
- Annual tax amount: $3,565
- Date on market: 10/24/2025
- Cumulative days on market: 122 days
Price history
| Date | Event | Price |
|---|---|---|
| 1/26/2026 | Sold | $269,000-2.2%$258/sqft |
Source:  NorthstarMLS as distributed by MLS GRID #6808825 Report a problem NorthstarMLS as distributed by MLS GRID #6808825 Report a problem | ||
| 1/13/2026 | Pending sale | $275,000$264/sqft |
Source: NorthstarMLS as distributed by MLS GRID #6808825 Report a problem | ||
| 10/24/2025 | Listed for sale | $275,000-3.5%$264/sqft |
Source: NorthstarMLS as distributed by MLS GRID #6808825 Report a problem | ||
| 10/23/2025 | Listing removed | $285,000$274/sqft |
Source: NorthstarMLS as distributed by MLS GRID #6786280 Report a problem | ||
| 9/12/2025 | Listed for sale | $285,000+1.4%$274/sqft |
Source: NorthstarMLS as distributed by MLS GRID #6786280 Report a problem | ||
| 6/3/2022 | Sold | $281,000+0.4%$270/sqft |
Source: NorthstarMLS as distributed by MLS GRID #6180073 Report a problem | ||
| 5/3/2022 | Pending sale | $279,900$269/sqft |
Source: NorthstarMLS as distributed by MLS GRID #6180073 Report a problem | ||
| 4/25/2022 | Listing removed | -- |
Source: NorthstarMLS as distributed by MLS GRID #6180073 Report a problem | ||
| 4/18/2022 | Listed for sale | $279,900$269/sqft |
Source: NorthstarMLS as distributed by MLS GRID #6180073 Report a problem | ||
Public tax history
| Year | Property taxes | Tax assessment |
|---|---|---|
| 2025 | $3,565 -3.2% | $286,100 +4.8% |
| 2024 | $3,683 +7.1% | $273,100 -4.4% |
| 2023 | $3,440 -2.6% | $285,800 +6.6% |
| 2022 | $3,532 +3.3% | $268,200 -2.2% |
| 2021 | $3,418 -5.7% | $274,200 +2.1% |
| 2020 | $3,624 +6% | $268,600 -1.5% |
| 2019 | $3,418 -5.7% | $272,600 +8.3% |
| 2018 | $3,624 +13.1% | $251,700 +5.7% |
| 2017 | $3,204 -1% | $238,100 +10.6% |
| 2016 | $3,237 +8.1% | $215,300 +8.7% |
| 2015 | $2,995 +6.8% | $198,000 +7.5% |
| 2014 | $2,803 +9.2% | $184,200 -1.3% |
| 2013 | $2,565 +0.1% | $186,700 -1.6% |
| 2012 | $2,563 -6% | $189,700 -9.5% |
| 2011 | $2,727 -1.7% | $209,500 -8.9% |
| 2010 | $2,773 +3.5% | $230,000 +0.9% |
| 2009 | $2,681 | $227,900 |
Find assessor info on the county website
Neighborhood: Wolfe Park
Nearby homes
- $280,0002 bd1 ba1k sqft4525 Park Commons Dr UNIT 317, Saint Louis Park, MN 55416Sold
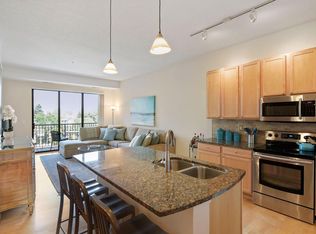
- $285,9001 bd1 ba963 sqft4525 Park Commons Dr UNIT 410, Saint Louis Park, MN 55416Sold

- $300,0002 bd1 ba1k sqft4525 Park Commons Dr UNIT 418, Saint Louis Park, MN 55416Sold
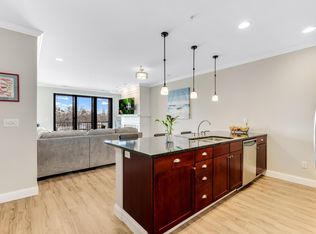
- $329,0002 bd2 ba1.2k sqft4525 Park Commons Dr UNIT 201, Saint Louis Park, MN 55416For Sale

- $276,0002 bd1 ba950 sqft4525 Park Commons Dr UNIT 310, Saint Louis Park, MN 55416Sold
- $262,0001 bd1 ba790 sqft4525 Park Commons Dr UNIT 305, Saint Louis Park, MN 55416Sold
- $230,0001 bd1 ba780 sqft4525 Park Commons Dr UNIT 505, Saint Louis Park, MN 55416Sold
- $240,0002 bd1 ba994 sqft4525 Park Commons Dr UNIT 207, Saint Louis Park, MN 55416Sold
- $300,0002 bd1 ba1k sqft4525 Park Commons Dr UNIT 314, Saint Louis Park, MN 55416Sold
Nearby schools
GreatSchools rating
- 7/10Susan Lindgren Elementary SchoolGrades: K-5Distance: 0.4 mi
- 5/10St. Louis Park Middle SchoolGrades: 6-8Distance: 2.8 mi
- 8/10St. Louis Park Senior High SchoolGrades: 9-12Distance: 1.3 mi
Get a cash offer in 3 minutes
Find out how much your home could sell for in as little as 3 minutes with a no-obligation cash offer.
Estimated market value
$286,300
Get a cash offer in 3 minutes
Find out how much your home could sell for in as little as 3 minutes with a no-obligation cash offer.
Estimated market value
$286,300
- Minnesota
- Hennepin County
- Saint Louis Park
- 55416
- Wolfe Park
- 4525 Park Commons Dr Unit 520
Nearby cities
Nearby neighborhoods
Nearby zip codes
Other Saint Louis Park Topics
- Apartments for Rent in 55416
- Houses for Sale in 55416
- Houses for Rent in 55416
- 55416 Real Estate
- Saint Louis Park Condos
- Houses for Sale in Saint Louis Park
- Newest Listings in Saint Louis Park
- Saint Louis Park Home Values
- Saint Louis Park Real Estate Agents
- Saint Louis Park Refinance
- Saint Louis Park Mortgage Rates
