Luxury living wonderfully nestled in the forest with the incredible trails of Post Canyon right out of your front door! This contemporary, yet cozy home sits on two acres only minutes from downtown Hood River. Natural light pours into the home through the large windows. 3RD bedroom space downstairs could easily become beautiful primary bedroom suite! It is currently set up as a comfortable guest area, office and den, but could also be your studio / hobby / game /exercise room. Engineered white oak floors on the main floor with well chosen finishes throughout entire home. Open floor plan with access to front and back decks for you to enjoy. Primary and secondary bedrooms have beautiful bathrooms with radiant floor heat. The amazing attached oversized garage (576sf) and storage closet gives you even more space! Benefit from the energy efficient and fire resistant construction; LED lighting, net zero plan with PPE, induction range, 40 SEER heat pump, spray foam insulation, fully surrounded with non-combustible materials and unvented attic assembly. Enjoy the lovely and mature native and drought resistant landscaping around the home. The property extends deep into the woods to the south and across Post Canyon past Phelps Creek. Leave the landscape natural as it sits today, sculpt your own trails or build a cool tree house! Detached garage below to store the rest of your toys and fun!
Sold
$1,360,000
4525 Post Canyon Dr, Hood River, OR 97031
3beds
2,128sqft
Residential, Single Family Residence
Built in 2018
2.01 Acres Lot
$1,388,200 Zestimate®
$639/sqft
$4,889 Estimated rent
Home value
$1,388,200
$1.32M - $1.47M
$4,889/mo
Zestimate® history
Owner options
List your home for rent
$4,889/mo
Rent Zestimate®
Find your next renter with Zillow Rental Manager. Plus, with online applications, you can quickly screen prospective tenants – for free.
$4,889/mo
Rent Zestimate®
Refinance and save
$6,418/mo
Est. payment
Refinancing to a lower rate could help reduce your monthly payments and save thousands over the life of the loan.
$6,418/mo
Est. payment
Explore your selling options
Work with a Zillow partner agent
Leverage their expertise and Zillow's premium Showcase listings to get your home seen by more buyers.
Get startedList with your own agent
Get your home in front of millions of buyers by listing it on Zillow.
Learn how to do itSell it yourself
Take full control of how buyers see your home on Zillow by listing For Sale by Owner (FSBO).
List your homeWhat's special
Zillow last checked:
Listing updated:
Listed by:
Tara Snyder 541-490-7435,
Terra Ridge Properties
Bought with:
Kenzie Carlstrom, 201240214
Cascade Hasson Sotheby's International Realty
Source: RMLS (OR),MLS#: 24320753
Facts & features
Interior
Bedrooms & bathrooms
- Bedrooms: 3
- Bathrooms: 3
- Full bathrooms: 3
- Main level bathrooms: 2
Rooms
- Room types: Bedroom 2, Bedroom 3, Dining Room, Family Room, Kitchen, Living Room, Primary Bedroom
Primary bedroom
- Features: Bathroom, Beamed Ceilings, Exterior Entry, Double Sinks, High Ceilings
- Level: Main
Bedroom 2
- Features: High Ceilings, Shared Bath
- Level: Main
Dining room
- Features: Kitchen Dining Room Combo
- Level: Main
Kitchen
- Features: Builtin Range, Dishwasher, Down Draft, Eat Bar, Free Standing Refrigerator
- Level: Main
Living room
- Features: Exterior Entry, Living Room Dining Room Combo, Patio, High Ceilings
- Level: Main
Heating
- Mini Split
Cooling
- Has cooling: Yes
Appliances
- Included: Stainless Steel Appliance(s), Washer/Dryer, Built-In Range, Dishwasher, Down Draft, Free-Standing Refrigerator, Electric Water Heater
Features
- High Ceilings, Shared Bath, Kitchen Dining Room Combo, Eat Bar, Living Room Dining Room Combo, Bathroom, Beamed Ceilings, Double Vanity, Quartz
- Flooring: Engineered Hardwood
- Windows: Double Pane Windows
- Basement: Daylight,Finished
Interior area
- Total structure area: 2,128
- Total interior livable area: 2,128 sqft
Property
Parking
- Total spaces: 2
- Parking features: Driveway, Attached, Detached, Oversized
- Attached garage spaces: 2
- Has uncovered spaces: Yes
Features
- Stories: 2
- Patio & porch: Covered Deck, Patio
- Exterior features: Yard, Exterior Entry
- Has view: Yes
- View description: Trees/Woods
Lot
- Size: 2.01 Acres
- Features: Gentle Sloping, Wooded, Acres 1 to 3
Details
- Additional structures: SecondGaragenull
- Parcel number: 3979
- Zoning: GRR2
Construction
Type & style
- Home type: SingleFamily
- Architectural style: Contemporary
- Property subtype: Residential, Single Family Residence
Materials
- Cedar, Stone
- Foundation: Concrete Perimeter
- Roof: Other
Condition
- Resale
- New construction: No
- Year built: 2018
Utilities & green energy
- Sewer: Standard Septic
- Water: Public
Community & HOA
HOA
- Has HOA: No
Location
- Region: Hood River
Financial & listing details
- Price per square foot: $639/sqft
- Tax assessed value: $1,084,530
- Annual tax amount: $6,751
- Date on market: 6/1/2024
- Cumulative days on market: 50 days
- Listing terms: Cash,Conventional
- Road surface type: Paved
Price history
| Date | Event | Price |
|---|---|---|
| 7/31/2024 | Sold | $1,360,000-9%$639/sqft |
Source:  RMLS (OR) #24320753 Report a problem RMLS (OR) #24320753 Report a problem | ||
| 7/21/2024 | Pending sale | $1,495,000+477.2%$703/sqft |
Source: RMLS (OR) #24320753 Report a problem | ||
| 7/3/2024 | Listing removed | -- |
Source: Zillow Rentals Report a problem | ||
| 11/14/2022 | Price change | $4,800-4%$2/sqft |
Source: Zillow Rental Manager Report a problem | ||
| 11/3/2022 | Listed for rent | $5,000$2/sqft |
Source: Zillow Rental Manager Report a problem | ||
| 9/26/2016 | Sold | $259,000-44%$122/sqft |
Source: Public Record Report a problem | ||
| 9/1/2009 | Sold | $462,500$217/sqft |
Source: Public Record Report a problem | ||
Public tax history
| Year | Property taxes | Tax assessment |
|---|---|---|
| 2024 | $6,935 +2.7% | $511,300 +3% |
| 2023 | $6,751 +2% | $496,410 +3% |
| 2022 | $6,617 +6.8% | $481,960 +6.2% |
| 2021 | $6,193 +92.1% | $453,920 +27.1% |
| 2020 | $3,224 | $357,120 +44.6% |
| 2019 | $3,224 +66.8% | $246,930 +49.8% |
| 2018 | $1,933 | $164,890 +3% |
| 2017 | $1,933 +4.6% | $160,090 +3% |
| 2016 | $1,847 +0.9% | $155,430 +3% |
| 2015 | $1,831 +141% | $150,910 +150.3% |
| 2014 | $760 | $60,287 -82% |
| 2013 | $760 -82.2% | $334,960 +5.3% |
| 2012 | $4,267 +6.9% | $318,100 +5% |
| 2011 | $3,993 +6.1% | $302,940 +3% |
| 2010 | $3,762 +24.7% | $294,120 +26% |
| 2009 | $3,016 +9% | $233,510 +3% |
| 2008 | $2,767 | $226,710 +3% |
| 2007 | -- | $220,107 |
Find assessor info on the county website
Neighborhood: 97031
Nearby homes
- $884,2003 bd2 ba1.8k sqft4531 Post Canyon Dr, Hood River, OR 97031Off Market
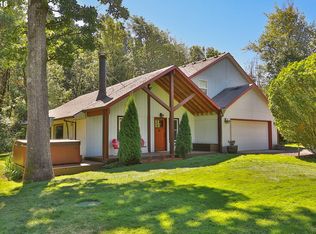
- $999,3004 bd2 ba180 sqft4445 Snowberry Dr, Hood River, OR 97031Off Market
- $703,8003 bd2 ba264 sqft4515 Post Canyon Dr, Hood River, OR 97031Off Market
- $1,094,8003 bd3 ba2.7k sqft4501 Post Canyon Dr, Hood River, OR 97031Off Market
- $525,0004 bd2 ba2.4k sqft4541 Post Canyon Dr, Hood River, OR 97031Sold
- $1,328,8003 bd2 ba2.6k sqft4433 Snowberry Dr, Hood River, OR 97031Off Market
- $1,706,6004 bd3 ba3.3k sqft4463 Snowberry Dr, Hood River, OR 97031Off Market
- $1,084,6005 bd4 ba3.2k sqft4499 Post Canyon Dr, Hood River, OR 97031Off Market
Nearby schools
GreatSchools rating
- 9/10Westside Elementary SchoolGrades: K-5Distance: 1.5 mi
- 6/10Hood River Middle SchoolGrades: 6-8Distance: 2.3 mi
- 8/10Hood River Valley High SchoolGrades: 9-12Distance: 1.6 mi
Schools provided by the listing agent
- Elementary: Westside
- Middle: Hood River
- High: Hood River Vall
Source: RMLS (OR). This data may not be complete. We recommend contacting the local school district to confirm school assignments for this home.


Get pre-qualified for a loan
At Zillow Home Loans, we can pre-qualify you in as little as 5 minutes with no impact to your credit score.An equal housing lender. NMLS #10287.
- Oregon
- Hood River County
- Hood River
- 97031
- 4525 Post Canyon Dr
Nearby cities
Nearby zip codes
Other Hood River Topics
