Into outdoor recreation? Here's the perfect place where west side adventures begin: Post Canyon. One acre parcel borders Phelps Creek on the back side with mature trees surrounding it. Farmers Irrigation is pumped from Phelps Creek. Lots of space for vegetable and/or flower gardens, a couple of outbuildings the largest being a 540 sqft barn which would make a great shop. The buildings may not be in the best shape but seller wanted to keep the outbuilding footprints in case the new buyer wanted to rebuild in the CGNSA. Large 1999 triple wide has 4 bedrooms (county says 3), 2 baths, 2490 sqft , open floorplan and has been lived in hard for almost 3 years so there's going to be some necessary repairs. Recently updated flooring to laminate in some rooms otherwise it is wall to wall carpet or vinyl. Exterior has been painted within 2 years.
Sold
$525,000
4541 Post Canyon Dr, Hood River, OR 97031
4beds
2,490sqft
Residential, Manufactured Home
Built in 1999
1 Acres Lot
$600,800 Zestimate®
$211/sqft
$2,620 Estimated rent
Home value
$600,800
$553,000 - $649,000
$2,620/mo
Zestimate® history
Owner options
List your home for rent
$2,620/mo
Rent Zestimate®
Find your next renter with Zillow Rental Manager. Plus, with online applications, you can quickly screen prospective tenants – for free.
$2,620/mo
Rent Zestimate®
Refinance and save
$3,094/mo
Est. payment
Refinancing to a lower rate could help reduce your monthly payments and save thousands over the life of the loan.
$3,094/mo
Est. payment
Explore your selling options
Work with a Zillow partner agent
Leverage their expertise and Zillow's premium Showcase listings to get your home seen by more buyers.
Get startedList with your own agent
Get your home in front of millions of buyers by listing it on Zillow.
Learn how to do itSell it yourself
Take full control of how buyers see your home on Zillow by listing For Sale by Owner (FSBO).
List your homeWhat's special
Zillow last checked:
Listing updated:
Listed by:
Carol Annala 541-490-5099,
Don Nunamaker
Bought with:
Annabel Avelar, 200710010
CZ Realty, PC
Source: RMLS (OR),MLS#: 24036716
Facts & features
Interior
Bedrooms & bathrooms
- Bedrooms: 4
- Bathrooms: 2
- Full bathrooms: 2
- Main level bathrooms: 2
Rooms
- Room types: Laundry, Bedroom 4, Bedroom 2, Bedroom 3, Dining Room, Family Room, Kitchen, Living Room, Primary Bedroom
Primary bedroom
- Features: Skylight, Double Sinks, High Ceilings, Jetted Tub, Laminate Flooring, Shower
- Level: Main
Bedroom 2
- Features: Wallto Wall Carpet
- Level: Main
Bedroom 3
- Features: Wallto Wall Carpet
- Level: Main
Bedroom 4
- Features: Wallto Wall Carpet
- Level: Main
Dining room
- Features: Ceiling Fan, Pellet Stove, High Ceilings, Laminate Flooring
- Level: Main
Kitchen
- Features: Eat Bar, Island, Pantry, High Ceilings, Vinyl Floor
- Level: Main
Living room
- Features: High Ceilings, Laminate Flooring
- Level: Main
Heating
- Heat Pump
Cooling
- Heat Pump
Appliances
- Included: Built-In Range, Dishwasher, Disposal, Free-Standing Refrigerator, Microwave, Washer/Dryer, Electric Water Heater
Features
- High Ceilings, Soaking Tub, Vaulted Ceiling(s), Sink, Ceiling Fan(s), Eat Bar, Kitchen Island, Pantry, Double Vanity, Shower
- Flooring: Laminate, Vinyl, Wall to Wall Carpet
- Windows: Double Pane Windows, Skylight(s)
- Basement: None
- Number of fireplaces: 1
- Fireplace features: Pellet Stove
Interior area
- Total structure area: 2,490
- Total interior livable area: 2,490 sqft
Property
Parking
- Parking features: Driveway, Off Street
- Has uncovered spaces: Yes
Accessibility
- Accessibility features: Accessible Hallway, Accessibility
Features
- Levels: One
- Stories: 1
- Patio & porch: Deck
- Exterior features: Yard
- Has spa: Yes
- Spa features: Bath
- Has view: Yes
- View description: Territorial, Trees/Woods, Vineyard
Lot
- Size: 1 Acres
- Features: Level, Private, Trees, Acres 1 to 3
Details
- Additional structures: Barn, Outbuilding, Workshop
- Parcel number: 426
- Zoning: Res
Construction
Type & style
- Home type: MobileManufactured
- Property subtype: Residential, Manufactured Home
Materials
- Cement Siding
- Foundation: Block
- Roof: Composition
Condition
- Unknown
- New construction: No
- Year built: 1999
Utilities & green energy
- Sewer: Standard Septic
- Water: Public
- Utilities for property: DSL
Community & HOA
HOA
- Has HOA: No
Location
- Region: Hood River
Financial & listing details
- Price per square foot: $211/sqft
- Tax assessed value: $549,120
- Annual tax amount: $3,776
- Date on market: 4/18/2024
- Cumulative days on market: 18 days
- Listing terms: Rehab
- Road surface type: Paved
- Body type: Triple Wide
Price history
| Date | Event | Price |
|---|---|---|
| 6/4/2024 | Sold | $525,000-11.8%$211/sqft |
Source:  RMLS (OR) #24036716 Report a problem RMLS (OR) #24036716 Report a problem | ||
| 5/6/2024 | Pending sale | $595,000$239/sqft |
Source: RMLS (OR) #24036716 Report a problem | ||
| 4/18/2024 | Listed for sale | $595,000$239/sqft |
Source: RMLS (OR) #24036716 Report a problem | ||
Public tax history
| Year | Property taxes | Tax assessment |
|---|---|---|
| 2024 | $3,878 +2.7% | $283,770 +3% |
| 2023 | $3,777 +2% | $275,510 +3% |
| 2022 | $3,702 +3.6% | $267,490 +3% |
| 2021 | $3,572 +11.7% | $259,700 +3% |
| 2020 | $3,197 | $252,140 +3% |
| 2019 | $3,197 +2.1% | $244,800 +3% |
| 2018 | $3,130 | $237,670 +3% |
| 2017 | $3,130 +6.6% | $230,750 +3% |
| 2016 | $2,936 | $224,030 +3% |
| 2015 | $2,936 +3.9% | $217,510 +3% |
| 2014 | $2,827 +2.5% | $211,180 +3% |
| 2013 | $2,759 +2.4% | $205,030 +3% |
| 2012 | $2,695 +5.8% | $199,060 +3% |
| 2011 | $2,547 +6.1% | $193,270 +3% |
| 2010 | $2,400 +2% | $187,650 +3% |
| 2009 | $2,353 +9% | $182,190 +3% |
| 2008 | $2,159 | $176,890 +3% |
| 2007 | -- | $171,746 |
Find assessor info on the county website
Neighborhood: 97031
Nearby homes
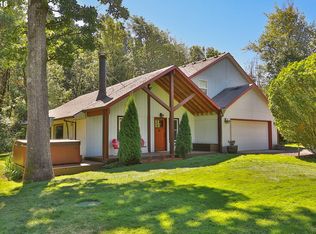
- $870,1003 bd2 ba1.8k sqft4531 Post Canyon Dr, Hood River, OR 97031Off Market
- $1,312,8003 bd2 ba2.6k sqft4433 Snowberry Dr, Hood River, OR 97031Off Market
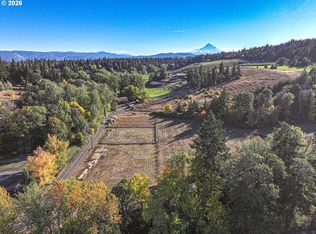
- $840,00025.75 Acres4551 Post Canyon Dr, Hood River, OR 97031Lot/Land
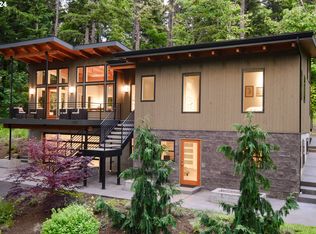
- $1,360,0003 bd3 ba2.1k sqft4525 Post Canyon Dr, Hood River, OR 97031Sold
- $981,1004 bd2 ba180 sqft4445 Snowberry Dr, Hood River, OR 97031Off Market
- $951,4003 bd1 ba1.6k sqft4536 Post Canyon Dr, Hood River, OR 97031Off Market
- $1,976,1004 bd2 ba64 sqft4450 Firwood Dr, Hood River, OR 97031Off Market
- $699,2003 bd2 ba264 sqft4515 Post Canyon Dr, Hood River, OR 97031Off Market
Nearby schools
GreatSchools rating
- 9/10Westside Elementary SchoolGrades: K-5Distance: 1.6 mi
- 6/10Hood River Middle SchoolGrades: 6-8Distance: 2.4 mi
- 8/10Hood River Valley High SchoolGrades: 9-12Distance: 1.6 mi
Schools provided by the listing agent
- Elementary: Westside
- Middle: Hood River
- High: Hood River Vall
Source: RMLS (OR). This data may not be complete. We recommend contacting the local school district to confirm school assignments for this home.
- Oregon
- Hood River County
- Hood River
- 97031
- 4541 Post Canyon Dr
Nearby cities
Nearby zip codes
Other Hood River Topics
