Skip main navigation
Closed
  • $2,000,000

    4525 Route 89, Ovid, NY 13148

    4beds
    3,587sqft
    Single Family Residence
    Built in 1980
    1.14 Acres Lot
    $999,700 Zestimate®
    $558/sqft
    $3,707 Estimated rent

    Home value

    $999,700

    $800,000 - $1.24M

    $3,707/mo

    Zestimate® history
    Loading
    Loading...

    Owner options

    List your home for rent

    $3,707/mo

    Rent Zestimate®

    Find your next renter with Zillow Rental Manager. Plus, with online applications, you can quickly screen prospective tenants – for free.

    Learn more

    $3,707/mo

    Rent Zestimate®

    Refinance and save

    $14,630/mo

    Est. payment

    Refinancing to a lower rate could help reduce your monthly payments and save thousands over the life of the loan.

    See today's rates

    $14,630/mo

    Est. payment

    Explore your selling options

    Work with a Zillow partner agent

    Leverage their expertise and Zillow's premium Showcase listings to get your home seen by more buyers.

    Get started

    List with your own agent

    Get your home in front of millions of buyers by listing it on Zillow.

    Learn how to do it

    Sell it yourself

    Take full control of how buyers see your home on Zillow by listing For Sale by Owner (FSBO).

    List your home

    What's special

    Gigantic deckCustom window treatmentsCathedral ceilingsDesigner selected interior furniture
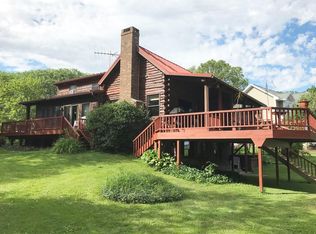
    ****LUCKY YOU!!! ****IT'S AVAILABLE!!!****...THIS CAYUGA LAKE STUNNER IS ONLY 60 MIN FROM ROCHESTER OR SYRACUSE...OVER AN ACRE WITH 133 FEET OF FRONTAGE ON AN EXTREMELY RARE EXCEPTIONALLY SHAPED LOT**OVER 180 DEGREE VIEWS UP, DOWN, & ACROSS THE LAKE**, BOAT DOCK AND TWO LIFTS! TOTAL LAKE HOUSE PACKAGE THAT CAN NOT BE MATCHED; COME SEE FOR YOURSELF! ONCE YOU GET OVER THE VIEWS THAT WILL TWIST YOUR NECK, WELCOME IN TO 3,587 SF WITH *FIVE* BEDROOMS, 3 & 1/2 BATHS! OWNERS COMPLETED A WHOLE HOUSE EXPANSION & RENO WHERE NO EXPENSE WAS SPARED!!! FAMILY ROOM WITH 2-STORY CUSTOM STACKED STONE FIREPLACE, 6" HAMMERED HARDWOOD FLOORS, BUILT-INS, WALLS OF GLASS RIGHT TO THE WATER AND A GIGANTIC DECK!!! ENJOY YOUR CHEF'S KITCHEN WITH STAINLESS, GAS, GRANITE, OAK CABINETS AND HUGE DINING SPACE TO GATHER. COZY UP IN THE HEARTH ROOM W/FIREPLACE WHEN YOU NEED TO RECHARGE! PLUS A 1ST FLOOR GUEST SUITE! UPSTAIRS HAS 4 MORE BEDROOMS!!! THE PRIMARY SUITE WITH *EVERYTHING* YOU'D EXPECT - DUAL VANITIES, WALK IN CLOSET, SEP SHOWER, SOAKING TUB, WATER CLOSET, CATHEDRAL CEILINGS, & OWNERS BALCONY! 3RD & 4TH BR’S HAVE BUNKS AND TWINS, THE 4TH WITH WALK IN CLOSET! ADD A 1/2 BATH & FULL LAUNDRY ROOM ON MAIN FLOOR, CENTRAL VAC, A 3 CAR GARAGE (ONE BAY IS TANDEM DEPTH!) W/ ADDITIONAL STORAGE AND WORK AREA W/H2O/SINK! AND THE BEST YET? THIS ONE COMES FULLY FURNISHED INSIDE AND OUT! CAN YOU BELIEVE IT!?!?!? - ALL DESIGNER SELECTED INTERIOR FURNITURE, DECK FURNITURE, & CUSTOM WINDOW TREATMENTS!! THERES A CHERRY ON TOP OF COURSE!! ALL THE NON-MOTORIZED WATER TOYS & OUTDOOR GRILL ARE INCLUDED! JUST BRING YOURSELVES, AND (MAYBE?) THE KIDS, GUESTS, FAMILY, OR FRIENDS?!? CAYUGA LAKE IS PERFECT FOR POWER BOATS AND SAILING BOATS OF ANY SIZE! TAKE A CRUISE OR SAIL & ENJOY WATERFRONT RESTAURANTS & WINERIES WITH TASTING DECKS! ONE HOUR TO THE ROCHESTER AIRPORT, LESS TO SYRACUSE AIRPORT…ALL THIS PLUS, FOR YOU MCK-CHILDS FANS…THE FLAGSHIP OPERATIONS & BOUTIQUE IS A 6 MINUTE BOAT RIDE AWAY!! EXCEPTIONAL WATERFRONT LIVING IN EVERY WAY IS WAITING FOR YOU – JUST SAY YES BEFORE SOMEONE ELSE DOES!!! SQUARE FOOTAGE DIFFERENCE (516 SQFT) PER SELLER (HOUSE EXPANSION)

    Zillow last checked:

    Listing updated:

    Listed by:

    Hollis A. Creek 585-400-4000,

    Howard Hanna

    Bought with:

    Sharlyn Louch, 10401262637

    Warren Real Estate - Watkins Glen

    Source: NYSAMLSs,MLS#: R1597146MLS LogoOriginating MLS: Rochester

    Facts & features

    Interior

    Bedrooms & bathrooms
    • Bedrooms: 4
    • Bathrooms: 4
    • Full bathrooms: 3
    • 1/2 bathrooms: 1
    • Main level bathrooms: 2
    • Main level bedrooms: 1
    Heating
    • Propane, Electric
    Cooling
    • Central Air
    Appliances
    • Included: Dishwasher, Electric Water Heater, Freezer, Disposal, Gas Oven, Gas Range, Microwave, Refrigerator, Wine Cooler
    • Laundry: Main Level
    Features
    • Breakfast Bar, Ceiling Fan(s), Cathedral Ceiling(s), Central Vacuum, Dry Bar, Entrance Foyer, Eat-in Kitchen, Furnished, Guest Accommodations, Granite Counters, Kitchen/Family Room Combo, Pantry, Sliding Glass Door(s), Natural Woodwork, Window Treatments, Bedroom on Main Level
    • Flooring: Carpet, Ceramic Tile, Hardwood, Varies
    • Doors: Sliding Doors
    • Windows: Drapes
    • Basement: Crawl Space,Partial
    • Number of fireplaces: 2
    • Furnished: Yes
    Interior area
    • Total structure area: 3,587
    • Total interior livable area: 3,587 sqft

    Property

    Parking
    • Total spaces: 4
    • Parking features: Attached, Electricity, Garage, Storage, Workshop in Garage, Water Available, Garage Door Opener
    • Attached garage spaces: 4
    Features
    • Levels: Two
    • Stories: 2
    • Patio & porch: Balcony, Deck, Patio
    • Exterior features: Blacktop Driveway, Balcony, Deck, Dock, Patio, See Remarks
    • Has view: Yes
    • View description: Water
    • Has water view: Yes
    • Water view: Water
    • Waterfront features: Beach Access, Lake
    • Body of water: Cayuga Lake
    • Frontage length: 133
    Lot
    • Size: 1.14 Acres
    • Dimensions: 142 x 200
    • Features: Irregular Lot
    Details
    • Parcel number: 45360000500000010710020000
    • Special conditions: Standard

    Construction

    Type & style
    • Home type: SingleFamily
    • Architectural style: Colonial,Traditional
    • Property subtype: Single Family Residence
    Materials
    • Composite Siding
    • Foundation: Block, Slab
    • Roof: Asphalt
    Condition
    • Resale
    • Year built: 1980

    Utilities & green energy

    • Electric: Circuit Breakers
    • Sewer: Septic Tank
    • Water: Connected, Public
    • Utilities for property: Cable Available, High Speed Internet Available, Water Connected

    Community & HOA

    Community
    • Security: Security System Owned
    Location
    • Region: Ovid

    Financial & listing details

    • Price per square foot: $558/sqft
    • Tax assessed value: $433,000
    • Annual tax amount: $14,900
    • Date on market: 4/10/2025
    • Listing terms: Cash,Conventional

    Price history

    DateEventPrice
    9/9/2025Sold$2,000,000-8.9%$558/sqft
    Source: NYSAMLSs #R1597146 Report a problem
    7/11/2025Pending sale$2,195,000$612/sqft
    Source: NYSAMLSs #R1597146 Report a problem
    6/16/2025Contingent$2,195,000$612/sqft
    Source: NYSAMLSs #R1597146 Report a problem
    5/28/2025Listed for sale$2,195,000$612/sqft
    Source: NYSAMLSs #R1597146 Report a problem
    5/5/2025Contingent$2,195,000$612/sqft
    Source: NYSAMLSs #R1597146 Report a problem
    4/10/2025Listed for sale$2,195,000+192.7%$612/sqft
    Source: NYSAMLSs #R1597146 Report a problem
    6/24/2011Sold$750,000-16.6%$209/sqft
    Source: Public Record Report a problem
    8/11/2010Listed for sale$899,000$251/sqft
    Source: Senecayuga Properties #R125111/132217 Report a problem

    Public tax history

    YearProperty taxesTax assessment
    2025-- $433,000
    2024-- $433,000
    2023-- $433,000
    2022-- $433,000
    2021-- $433,000
    2020-- $433,000
    2019-- $433,000
    2018-- $433,000
    2017$12,963 $433,000
    2016-- $433,000
    2015-- $433,000
    2014-- $433,000
    2013-- $433,000
    2012-- $433,000
    2011-- $433,000 +14.6%
    2010-- $378,000
    2009-- $378,000
    2008-- $378,000 +5.3%
    2007-- $359,000 +31.3%
    2006-- $273,400 0%
    2005-- $273,500
    2004-- $273,500 +7%
    2003-- $255,600
    2002-- $255,600
    2001-- $255,600 +6.1%
    2000-- $240,900
    Find assessor info on the county website

    Neighborhood: 13148

    Nearby schools

    GreatSchools rating
    Schools provided by the listing agent
    • District: Romulus

    Source: NYSAMLSs. This data may not be complete. We recommend contacting the local school district to confirm school assignments for this home.