Skip main navigation
Off market
  • $1,014,600

    4527 Route 89, Seneca Falls, NY 13148

    3beds
    1,729sqft
    SingleFamily
    Built in 1980
    1.22 Acres Lot
    $1,014,600 Zestimate®
    $587/sqft
    $2,837 Estimated rent

    Home value

    $1,014,600

    $903,000 - $1.16M

    $2,837/mo

    Zestimate® history
    Loading
    Loading...

    Owner options

    List your home for rent

    $2,837/mo

    Rent Zestimate®

    Find your next renter with Zillow Rental Manager. Plus, with online applications, you can quickly screen prospective tenants – for free.

    Learn more

    $2,837/mo

    Rent Zestimate®

    Refinance and save

    $7,336/mo

    Est. payment

    Refinancing to a lower rate could help reduce your monthly payments and save thousands over the life of the loan.

    See today's rates

    $7,336/mo

    Est. payment

    Explore your selling options

    Work with a Zillow partner agent

    Leverage their expertise and Zillow's premium Showcase listings to get your home seen by more buyers.

    Get started

    List with your own agent

    Get your home in front of millions of buyers by listing it on Zillow.

    Learn how to do it

    Sell it yourself

    Take full control of how buyers see your home on Zillow by listing For Sale by Owner (FSBO).

    List your home

    What's special

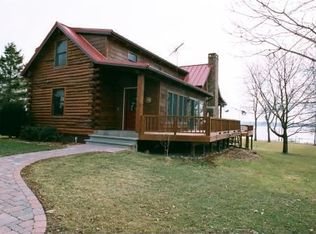
    This amazing WATERFRONT property has everything you need and more! Beautiful traditional log home has 3 bedrooms and three full baths with full finished basement for additional space. An amazing rustic Adirondack feel with modern amenities, this home has newer Anderson windows, ceiling fans, newer appliances, updated baths, two gas fireplaces and 200 amp electric service. First floor master has tons of closet space, private full bath, and sliders to rear sun room facing beautiful Cayuga Lake. Lots of space to entertain outside with screened porch, open deck, and large, private yard leading to 122' of gorgeous Cayuga Lake frontage with dock and boat hoist. Property also has awesome 4 car garage with 12' overhead door and electric. An amazing waterfront location. This home is a must see!

    This property is off market, which means it's not currently listed for sale or rent on Zillow. This may be different from what's available on other websites or public sources.

    Facts & features

    Interior

    Bedrooms & bathrooms
    • Bedrooms: 3
    • Bathrooms: 3
    • Full bathrooms: 3
    Heating
    • Baseboard, Propane / Butane
    Appliances
    • Included: Dishwasher, Range / Oven, Refrigerator
    Features
    • Flooring: Carpet, Hardwood
    • Has fireplace: Yes
    Interior area
    • Total interior livable area: 1,729 sqft

    Property

    Parking
    • Parking features: Garage - Detached
    Features
    • Exterior features: Other
    • Has view: Yes
    • View description: Water
    • Has water view: Yes
    • Water view: Water
    Lot
    • Size: 1.22 Acres
    Details
    • Parcel number: 45360005111122

    Construction

    Type & style
    • Home type: SingleFamily
    Materials
    • Metal
    • Roof: Asphalt
    Condition
    • Year built: 1980

    Community & neighborhood

    Location
    • Region: Seneca Falls

    Other

    Other facts
    • Additional Interior Features: Circuit Breakers - Some, Copper Plumbing - Some, Sliding Glass Door, Water Softener - Owned
    • Additional Rooms: Master Bedroom Bath, Living Room, 1st Floor Bedroom, Laundry-Basement, 1st Floor Master Bedroom
    • Driveway Description: Blacktop
    • Floor Description: Ceramic-Some
    • Additional Exterior Features: Thermal Windows - Some, Garage Door Opener, Propane Tank - Leased
    • HVAC Type: Hot Water, Baseboard
    • Kitchen Dining Description: Eat-In, Country Kitchen, Island, Walk-In Pantry
    • Kitchen Equip Appl Included: Dryer, Washer
    • Listing Type: Exclusive Right To Sell
    • Year Built Description: Existing
    • Lot Information: Agricultural District, Beach Access, Primary Road
    • Typeof Sale: Normal
    • Sewer Description: Septic
    • Village: Not Applicable
    • Attic Description: Partial
    • Water Resources: Well, Public Available
    • Foundation Description: Block
    • Exterior Construction: Log Home
    • Styles Of Residence: Log Home
    • Area NYSWIS Code: Varick-453600
    • Status: P-Pending Sale

    Price history

    DateEventPrice
    11/27/2017Sold$485,000-2.8%$281/sqft
    Source: Public Record Report a problem
    9/22/2017Pending sale$499,000$289/sqft
    Source: The Young Agency #R1057816 Report a problem
    8/14/2017Price change$499,000-5.8%$289/sqft
    Source: The Young Agency #R1057816 Report a problem
    6/26/2017Listed for sale$529,900-3.7%$306/sqft
    Source: The Young Agency #R1057816 Report a problem
    8/5/2015Listing removed$550,000$318/sqft
    Source: Coldwell Banker Finger Lakes #R270389 Report a problem
    4/20/2015Listed for sale$550,000-7.9%$318/sqft
    Source: Coldwell Banker Finger Lakes #R270389 Report a problem
    10/31/2012Listing removed$597,500$346/sqft
    Source: CENTURY 21 Steve Davoli Real Estate #r180226 Report a problem
    4/4/2012Listed for sale$597,500$346/sqft
    Source: CENTURY 21 Steve Davoli Real Estate #r180226 Report a problem

    Public tax history

    YearProperty taxesTax assessment
    2025-- $368,000
    2024-- $368,000
    2023-- $368,000
    2022-- $368,000 +0.8%
    2021-- $365,000
    2020-- $365,000
    2019-- $365,000
    2018-- $365,000
    2017$9,814 $365,000
    2016-- $365,000
    2015-- $365,000
    2014-- $365,000
    2013-- $365,000
    2012-- $365,000
    2011-- $365,000 +13%
    2010-- $323,000
    2009-- $323,000
    2008-- $323,000
    2007-- $323,000 +30.8%
    2006-- $247,000
    2005-- $247,000
    2004-- $247,000 +7.7%
    2003-- $229,300
    2002-- $229,300
    2001-- $229,300 +15.7%
    2000-- $198,100

    Find assessor info on the county website

    Neighborhood: 13148

    Nearby schools

    GreatSchools rating
    Schools provided by the listing agent
    • District: Romulus

    Source: The MLS. This data may not be complete. We recommend contacting the local school district to confirm school assignments for this home.