Skip main navigation
Sold for $495,000
  • $495,000

    4525 S Delaware St, Englewood, CO 80110

    3beds
    1,504sqft
    Single Family Residence
    Built in 1948
    8,276 Square Feet Lot
    $478,700 Zestimate®
    $329/sqft
    $3,066 Estimated rent

    Home value

    $478,700

    $445,000 - $512,000

    $3,066/mo

    Zestimate® history
    Loading
    Loading...

    Owner options

    List your home for rent

    $3,066/mo

    Rent Zestimate®

    Find your next renter with Zillow Rental Manager. Plus, with online applications, you can quickly screen prospective tenants – for free.

    Learn more

    $3,066/mo

    Rent Zestimate®

    Refinance and save

    $2,861/mo

    Est. payment

    Refinancing to a lower rate could help reduce your monthly payments and save thousands over the life of the loan.

    See today's rates

    $2,861/mo

    Est. payment

    Explore your selling options

    Work with a Zillow partner agent

    Leverage their expertise and Zillow's premium Showcase listings to get your home seen by more buyers.

    Get started

    List with your own agent

    Get your home in front of millions of buyers by listing it on Zillow.

    Learn how to do it

    Sell it yourself

    Take full control of how buyers see your home on Zillow by listing For Sale by Owner (FSBO).

    List your home

    What's special

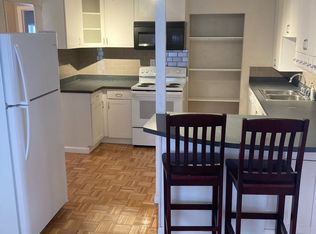
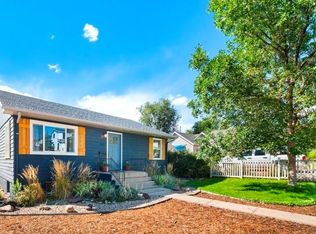
    FANTASTIC LOCATION!! Located next to greenbelt with South facing views, this home in Englewood is close to schools, restaurants and Englewood Rec Center! All hardwood floors on the main level with beautiful wood built-in for the living room. New wood floors in the upstairs bedrooms. Large flex room which could serve as a dining room or family room. Main floor master and main floor laundry. Large kitchen space with room for an eat in kitchen and newer refrigerator and dishwasher. Enjoy the beautiful summer evenings with the deck off the upstairs bedroom. New roof in 2024. Garage space is used for one car parking space and also has storage/workshop area with 220v service. Owner put in over $100k in repairs from previous inspection so new buyers will pass in flying colors! Come live in this adorable house and neighborhood!

    Zillow last checked:

    Listing updated:

    Listed by:

    Kathleen Winegardner 303-440-6464,

    Kearney Realty

    Bought with:

    Mark Preston Shea II, 100065777

    C3 Real Estate Solutions, LLC

    Source: IRES as distributed by MLS GRID,MLS#: 1024614MLS Logo

    Facts & features

    Interior

    Bedrooms & bathrooms
    • Bedrooms: 3
    • Bathrooms: 2
    • Full bathrooms: 1
    • 1/2 bathrooms: 1
    • Main level bathrooms: 1
    Primary bedroom
    • Description: Wood
    • Features: Full Primary Bath
    • Level: Main
    • Area: 168 Square Feet
    • Dimensions: 12 x 14
    Bedroom 2
    • Description: Other
    • Level: Upper
    • Area: 130 Square Feet
    • Dimensions: 10 x 13
    Bedroom 3
    • Description: Other
    • Level: Upper
    • Area: 72 Square Feet
    • Dimensions: 8 x 9
    Family room
    • Description: Wood
    • Level: Main
    • Area: 190 Square Feet
    • Dimensions: 10 x 19
    Kitchen
    • Description: Wood
    • Level: Main
    • Area: 143 Square Feet
    • Dimensions: 11 x 13
    Living room
    • Description: Wood
    • Level: Main
    • Area: 231 Square Feet
    • Dimensions: 11 x 21
    Heating
    • Baseboard
    Appliances
    • Included: Electric Range, Dishwasher, Refrigerator, Disposal
    • Laundry: Washer/Dryer Hookup
    Features
    • Open Floorplan
    • Flooring: Wood
    • Windows: Window Coverings
    • Basement: None
    • Has fireplace: Yes
    • Fireplace features: Living Room
    Interior area
    • Total structure area: 1,504
    • Total interior livable area: 1,504 sqft
    • Finished area above ground: 1,504

    Property

    Parking
    • Total spaces: 1
    • Parking features: Detached
    • Garage spaces: 1
    • Details: Detached
    Accessibility
    • Accessibility features: Main Floor Bath, Accessible Bedroom, Main Level Laundry
    Features
    • Levels: Two
    • Stories: 2
    • Exterior features: Balcony
    • Fencing: Partial
    Lot
    • Size: 8,276 Square Feet
    • Features: Paved, Gutters, Sidewalks
    Details
    • Parcel number: 207710221036
    • Zoning: Res
    • Special conditions: Private Owner

    Construction

    Type & style
    • Home type: SingleFamily
    • Property subtype: Single Family Residence
    Materials
    • Frame
    • Roof: Rubber
    Condition
    • New construction: No
    • Year built: 1948

    Utilities & green energy

    • Electric: Xcel
    • Gas: Xcel
    • Sewer: Public Sewer
    • Water: City
    • Utilities for property: Natural Gas Available, Electricity Available, Cable Available, High Speed Avail

    Community & HOA

    Community
    • Security: Fire Alarm
    • Subdivision: Wollenwebers Bdwy Gardens
    HOA
    • Has HOA: No
    Location
    • Region: Englewood

    Financial & listing details

    • Price per square foot: $329/sqft
    • Tax assessed value: $469,000
    • Annual tax amount: $2,105
    • Date on market: 1/15/2025
    • Listing terms: Cash,Conventional,FHA,VA Loan
    • Exclusions: Owner's Personal Items
    • Electric utility on property: Yes
    • Road surface type: Asphalt

    Price history

    DateEventPrice
    7/1/2025Sold$495,000-1%$329/sqft
    Source: IRES as distributed by MLS GRID #1024614 Report a problem
    5/23/2025Pending sale$499,900$332/sqft
    Source: REcolorado as distributed by MLS GRID #IR1024614 Report a problem
    5/5/2025Listed for sale$499,900$332/sqft
    Source: REcolorado as distributed by MLS GRID #IR1024614 Report a problem
    4/28/2025Pending sale$499,900$332/sqft
    Source: REcolorado as distributed by MLS GRID #IR1024614 Report a problem
    4/7/2025Price change$499,900-2%$332/sqft
    Source: IRES as distributed by MLS GRID #1024614 Report a problem
    3/25/2025Price change$510,000-3.8%$339/sqft
    Source: IRES as distributed by MLS GRID #1024614 Report a problem
    3/11/2025Price change$530,000-1.9%$352/sqft
    Source: IRES as distributed by MLS GRID #1024614 Report a problem
    2/5/2025Price change$540,000-1.6%$359/sqft
    Source: IRES as distributed by MLS GRID #1024614 Report a problem
    1/15/2025Price change$549,000+44.9%$365/sqft
    Source: IRES as distributed by MLS GRID #1024614 Report a problem
    8/7/2019Price change$379,000-5.2%$252/sqft
    Source: Kearney Realty Company #4808344 Report a problem
    5/12/2019Listed for sale$399,900+263.5%$266/sqft
    Source: Kearney Realty Company #4808344 Report a problem
    8/4/1998Sold$110,000$73/sqft
    Source: Public Record Report a problem

    Public tax history

    YearProperty taxesTax assessment
    2025$2,386 +13.4%$29,313 -2%
    2024$2,105 +6.1%$29,922 -11.8%
    2023$1,984 +0.4%$33,933 +24.6%
    2022$1,977 $27,244 -2.8%
    2021-- $28,028 +5.4%
    2020$1,953 -3.5%$26,591
    2019$2,025 $26,591 +2.7%
    2018$2,025 +0.9%$25,891
    2017$2,006 $25,891 +21.5%
    2016-- $21,317
    2015-- $21,317 +29.1%
    2014$1,440 +19.7%$16,517 +3%
    2013$1,202 $16,040
    2012-- $16,040
    2011$1,045 +1.1%$16,040 -4.8%
    2010$1,033 -8.4%$16,840
    2009$1,128 $16,840 -8.6%
    2008-- $18,427
    2007-- $18,427 +8.5%
    2006-- $16,987
    2005-- $16,987 +2.8%
    2002$1,024 +46.3%$16,520 +54.2%
    2001$700 $10,710
    Find assessor info on the county website

    Neighborhood: Jason Park

    Nearby schools

    GreatSchools rating
    Schools provided by the listing agent
    • Elementary: Clayton
    • Middle: Englewood
    • High: Englewood

    Source: IRES as distributed by MLS GRID. This data may not be complete. We recommend contacting the local school district to confirm school assignments for this home.

    Get a cash offer in 3 minutes
    Find out how much your home could sell for in as little as 3 minutes with a no-obligation cash offer.
    Estimated market value
    $478,700
    Get a cash offer in 3 minutes
    Find out how much your home could sell for in as little as 3 minutes with a no-obligation cash offer.
    Estimated market value
    $478,700