DON'T WAIT ON THIS ONE!! Great Renovations. Immaculate and ready to move in. Opportunity to live in highly desirable South Charlotte convenient to shopping, dining and near Olde Providence Park. Condo has been updated by owners. Hardwood floors throughout the home, real painted brick walls, home freshly painted, new appliances, new kitchen counters, new kitchen and bathroom fixtures and lighting and new bathroom vanities. Spacious KIT w/attached Dining Room, newly painted wood cabinets, marble back splash and SS appliances. Farmer's sink with new commercial spray nozzle. Large family room with wood burning fireplace. Three large BR's on upper level and two full baths. A great feature of this neighborhood is the open green spaces, club, pool & playground.
Sold for $250,000
$250,000
4525 Swan Meadow Ln, Charlotte, NC 28226
3beds
1,647sqft
Townhouse
Built in 1967
12.96 Acres Lot
$284,000 Zestimate®
$152/sqft
$2,196 Estimated rent
Home value
$284,000
$264,000 - $304,000
$2,196/mo
Zestimate® history
Owner options
List your home for rent
$2,196/mo
Rent Zestimate®
Find your next renter with Zillow Rental Manager. Plus, with online applications, you can quickly screen prospective tenants – for free.
$2,196/mo
Rent Zestimate®
Refinance and save
$1,925/mo
Est. payment
Refinancing to a lower rate could help reduce your monthly payments and save thousands over the life of the loan.
$1,925/mo
Est. payment
Explore your selling options
Work with a Zillow partner agent
Leverage their expertise and Zillow's premium Showcase listings to get your home seen by more buyers.
Get startedList with your own agent
Get your home in front of millions of buyers by listing it on Zillow.
Learn how to do itSell it yourself
Take full control of how buyers see your home on Zillow by listing For Sale by Owner (FSBO).
List your homeWhat's special
Facts & features
Interior
Bedrooms & bathrooms
- Bedrooms: 3
- Bathrooms: 3
- Full bathrooms: 2
- 1/2 bathrooms: 1
Heating
- Forced air, Electric, Gas
Cooling
- Central
Appliances
- Included: Dishwasher, Garbage disposal, Microwave, Range / Oven
- Laundry: Utility Room, Electric Dryer Hookup, Main Level
Features
- Built-in Features, Wired for Data, Cable Available
- Flooring: Tile, Hardwood
- Attic: Other
- Has fireplace: Yes
- Fireplace features: Wood Burning, Family Room
Interior area
- Total interior livable area: 1,647 sqft
- Finished area below ground: 0
Property
Parking
- Total spaces: 4
- Details: Driveway continues to back of property with additi
Features
- Entry location: Main
- Exterior features: Stucco, Wood
Lot
- Size: 12.96 Acres
Details
- Additional structures: Storage Shed/Outbuilding
- Parcel number: 21127407
- Zoning: R12MF
- Special conditions: Standard
Construction
Type & style
- Home type: Townhouse
- Architectural style: Traditional
Materials
- Roof: Asphalt
Condition
- Year built: 1967
Utilities & green energy
- Water: City Water
- Utilities for property: Cable Available, Natural Gas
Community & HOA
Community
- Security: Carbon Monoxide Detector(s)
HOA
- Has HOA: Yes
- HOA fee: $335 monthly
Location
- Region: Charlotte
Financial & listing details
- Price per square foot: $152/sqft
- Tax assessed value: $264,376
Price history
| Date | Event | Price |
|---|---|---|
| 9/13/2024 | Sold | $250,000+47.1%$152/sqft |
Source: Public Record Report a problem | ||
| 10/23/2020 | Sold | $170,000-2.8%$103/sqft |
Source: Public Record Report a problem | ||
| 1/31/2020 | Listing removed | $174,900$106/sqft |
Source: Fair-Way Realty LLC #3583839 Report a problem | ||
| 1/20/2020 | Listed for sale | $174,900$106/sqft |
Source: Fair-Way Realty LLC #3583839 Report a problem | ||
Public tax history
| Year | Property taxes | Tax assessment |
|---|---|---|
| 2025 | -- | $264,376 |
| 2024 | $2,155 +3.7% | $264,376 |
| 2023 | $2,078 +27.7% | $264,376 +69.9% |
| 2022 | $1,627 +0.7% | $155,600 |
| 2021 | $1,616 | $155,600 +14.7% |
| 2020 | -- | $135,700 |
| 2019 | $1,401 +5.4% | $135,700 +41.8% |
| 2018 | $1,329 +2.8% | $95,700 |
| 2017 | $1,292 | $95,700 |
| 2016 | $1,292 | $95,700 |
| 2015 | $1,292 +1.9% | $95,700 |
| 2014 | $1,268 | $95,700 |
| 2013 | -- | $95,700 -0.1% |
| 2012 | -- | $95,800 |
| 2011 | -- | $95,800 +5.3% |
| 2010 | -- | $91,000 |
| 2009 | -- | $91,000 |
| 2008 | -- | $91,000 |
| 2007 | -- | $91,000 |
| 2006 | -- | $91,000 |
| 2005 | -- | $91,000 |
| 2004 | -- | $91,000 |
| 2003 | -- | $91,000 +19.8% |
| 2002 | -- | $75,990 |
| 2001 | -- | $75,990 |
| 2000 | -- | $75,990 |
Find assessor info on the county website
Neighborhood: Wessex Square
Nearby homes
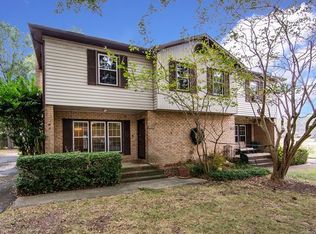
- $262,4003 bd3 ba1.5k sqft4535 Swan Meadow Ln, Charlotte, NC 28226Off Market
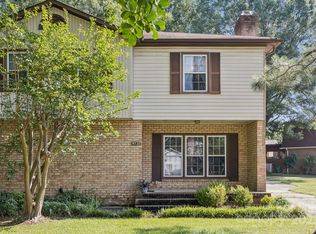
- $275,0003 bd3 ba1.5k sqft4537 Swan Meadow Ln, Charlotte, NC 28226Sold
- $240,5003 bd2 ba1.5k sqft7212 Lammers Ln, Charlotte, NC 28226Off Market
- $255,9003 bd3 ba1.5k sqft7216 Lammers Ln, Charlotte, NC 28226Off Market

- $197,0003 bd1 ba1.3k sqft7202 Lammers Ln, Charlotte, NC 28226Sold
- $255,0002 bd2 ba1.1k sqft3223 Circles End, Charlotte, NC 28226Sold
- $230,7002 bd1 ba1.4k sqft7211 Lillian Way, Charlotte, NC 28226Off Market
- $270,6002 bd2 ba1.1k sqft7213 Lillian Way, Charlotte, NC 28226Off Market
Nearby schools
GreatSchools rating
- 7/10Olde Providence ElementaryGrades: K-5Distance: 0.5 mi
- 5/10Carmel MiddleGrades: 6-8Distance: 1.7 mi
- 5/10South Mecklenburg HighGrades: 9-12Distance: 4 mi
Schools provided by the listing agent
- Elementary: Olde Providence
- Middle: Carmel
- High: Myers Park
Source: The MLS. This data may not be complete. We recommend contacting the local school district to confirm school assignments for this home.
Get a cash offer in 3 minutes
Find out how much your home could sell for in as little as 3 minutes with a no-obligation cash offer.
Estimated market value
$284,000
Get a cash offer in 3 minutes
Find out how much your home could sell for in as little as 3 minutes with a no-obligation cash offer.
Estimated market value
$284,000
- North Carolina
- Mecklenburg County
- Charlotte
- 28226
- Wessex Square
- 4525 Swan Meadow Ln
Nearby cities
Nearby neighborhoods
Nearby zip codes
Other Charlotte Topics
