Price reposition and seller is offering $5,000 in seller credit at closing with acceptable offer! South Charlotte under $300k! 1554 sq. ft. townhome features 3-BR/2 ½ baths in rare Swan Run.Walk to community pool & Olde Providence Elem..Shopping & dining close by.End unit w/private driveway.Original parquet floors (downstairs) & hardwoods on stairs & upstairs all refinished, tankless hot water heater and HVAC Gas Pack new in 2018 (see Upgrades/Renovations in MLS attachments). 1st floor you’ll find a family room flowing into dining room.Kitchen has new countertops & sink w/good size pantry. In the hall is a 1/2 bath-push on the shelving under the stairs to find hidden storage!Sunroom exits to the private 2-car parking area.Upstairs are 2 BR on the left along w/full tub/shower bath in the hall.Primary BR w/ full bath &walk-in closet.Refrigerator, washer and dryer (located in the sunroom) all convey. HOA provides water, landscaping & exterior maintenance.
Closed
$275,000
4537 Swan Meadow Ln, Charlotte, NC 28226
3beds
1,554sqft
Condominium
Built in 1967
-- sqft lot
$276,200 Zestimate®
$177/sqft
$1,951 Estimated rent
Home value
$276,200
$257,000 - $298,000
$1,951/mo
Zestimate® history
Owner options
List your home for rent
$1,951/mo
Rent Zestimate®
Find your next renter with Zillow Rental Manager. Plus, with online applications, you can quickly screen prospective tenants – for free.
$1,951/mo
Rent Zestimate®
Refinance and save
$2,093/mo
Est. payment
Refinancing to a lower rate could help reduce your monthly payments and save thousands over the life of the loan.
$2,093/mo
Est. payment
Explore your selling options
Work with a Zillow partner agent
Leverage their expertise and Zillow's premium Showcase listings to get your home seen by more buyers.
Get startedList with your own agent
Get your home in front of millions of buyers by listing it on Zillow.
Learn how to do itSell it yourself
Take full control of how buyers see your home on Zillow by listing For Sale by Owner (FSBO).
List your homeWhat's special
Private drivewayNew countertopsOriginal parquet floorsEnclosed sunroomFamily roomCommunity poolHvac gas pack
Zillow last checked:
Listing updated:
Listed by:
Susie Masotti susie.masotti@cbcarolinas.com,
Coldwell Banker Realty
Bought with:
Clay Cowley
Keller Williams Ballantyne Area
Source: Canopy MLS as distributed by MLS GRID,MLS#: 4273362
Facts & features
Interior
Bedrooms & bathrooms
- Bedrooms: 3
- Bathrooms: 3
- Full bathrooms: 2
- 1/2 bathrooms: 1
Primary bedroom
- Features: Ceiling Fan(s), En Suite Bathroom, Walk-In Closet(s)
- Level: Upper
Bedroom s
- Features: Ceiling Fan(s)
- Level: Upper
Bedroom s
- Features: Ceiling Fan(s)
- Level: Upper
Bathroom half
- Level: Main
Bathroom full
- Level: Upper
Bathroom full
- Level: Upper
Dining room
- Level: Main
Kitchen
- Level: Main
Living room
- Features: Ceiling Fan(s)
- Level: Main
Sunroom
- Features: Ceiling Fan(s)
- Level: Main
Utility room
- Features: See Remarks
- Level: Main
Heating
- Central, Natural Gas
Cooling
- Central Air
Appliances
- Included: Dishwasher, Dryer, Electric Range, Exhaust Fan, Gas Water Heater, Refrigerator with Ice Maker, Washer/Dryer
- Laundry: Electric Dryer Hookup, Utility Room, Main Level, Washer Hookup
Features
- Walk-In Closet(s)
- Flooring: Tile, Parquet, Wood
- Doors: Screen Door(s)
- Has basement: No
- Attic: Pull Down Stairs
- Fireplace features: Family Room
Interior area
- Total structure area: 1,554
- Total interior livable area: 1,554 sqft
- Finished area above ground: 1,554
- Finished area below ground: 0
Property
Parking
- Total spaces: 2
- Parking features: Driveway, Parking Space(s)
- Uncovered spaces: 2
- Details: Plenty of room for 2 cars in rear of unit. Private drive can accomodate multiple cars as well.
Features
- Levels: Two
- Stories: 2
- Entry location: Main
- Patio & porch: Covered, Front Porch, Glass Enclosed, Screened
- Exterior features: Lawn Maintenance
- Pool features: Community, In Ground
Lot
- Features: End Unit
Details
- Parcel number: 21127410
- Zoning: R12MF
- Special conditions: Standard
Construction
Type & style
- Home type: Condo
- Architectural style: Traditional
- Property subtype: Condominium
Materials
- Brick Partial, Vinyl
- Foundation: Slab
Condition
- New construction: No
- Year built: 1967
Utilities & green energy
- Sewer: Public Sewer
- Water: City
- Utilities for property: Cable Available, Cable Connected, Electricity Connected
Community & HOA
Community
- Features: Playground
- Security: Carbon Monoxide Detector(s), Smoke Detector(s)
- Subdivision: Swan Run
HOA
- Has HOA: Yes
- HOA fee: $442 monthly
- HOA name: Falcon One Management
- HOA phone: 704-447-0159
Location
- Region: Charlotte
Financial & listing details
- Price per square foot: $177/sqft
- Tax assessed value: $202,085
- Annual tax amount: $1,724
- Date on market: 7/7/2025
- Cumulative days on market: 69 days
- Listing terms: Cash,Conventional,FHA,VA Loan
- Electric utility on property: Yes
- Road surface type: Concrete, Paved
Price history
| Date | Event | Price |
|---|---|---|
| 10/23/2025 | Sold | $275,000-1.8%$177/sqft |
Source:  Canopy MLS as distributed by MLS GRID #4273362 Report a problem Canopy MLS as distributed by MLS GRID #4273362 Report a problem | ||
| 8/21/2025 | Listed for sale | $280,000-1.8%$180/sqft |
Source: Canopy MLS as distributed by MLS GRID #4273362 Report a problem | ||
| 8/10/2025 | Listing removed | $285,000$183/sqft |
Source: Canopy MLS as distributed by MLS GRID #4273362 Report a problem | ||
| 7/7/2025 | Listed for sale | $285,000+151.1%$183/sqft |
Source: Canopy MLS as distributed by MLS GRID #4273362 Report a problem | ||
| 9/25/2018 | Sold | $113,500-5.4%$73/sqft |
Source: Canopy MLS as distributed by MLS GRID #3422077 Report a problem | ||
| 8/15/2018 | Pending sale | $120,000$77/sqft |
Source: Conrad Klein Real Estate #3422077 Report a problem | ||
| 8/14/2018 | Price change | $120,000-7.6%$77/sqft |
Source: Conrad Klein Real Estate #3422077 Report a problem | ||
| 8/8/2018 | Listed for sale | $129,900$84/sqft |
Source: Conrad Klein Real Estate #3422077 Report a problem | ||
Public tax history
| Year | Property taxes | Tax assessment |
|---|---|---|
| 2025 | $1,724 +2.4% | $202,085 |
| 2024 | $1,684 +3.8% | $202,085 |
| 2023 | $1,621 +36.3% | $202,085 +83.2% |
| 2022 | $1,190 +0.9% | $110,300 |
| 2021 | $1,179 +0.6% | $110,300 |
| 2020 | $1,172 +1.3% | $110,300 |
| 2019 | $1,156 | $110,300 +15.3% |
| 2018 | -- | $95,700 |
| 2017 | $1,292 | $95,700 |
| 2016 | $1,292 | $95,700 |
| 2015 | $1,292 +1.9% | $95,700 |
| 2014 | $1,268 | $95,700 |
| 2013 | -- | $95,700 -0.1% |
| 2012 | -- | $95,800 |
| 2011 | -- | $95,800 +5.3% |
| 2010 | -- | $91,000 |
| 2009 | -- | $91,000 |
| 2008 | -- | $91,000 |
| 2007 | -- | $91,000 |
| 2006 | -- | $91,000 |
| 2005 | -- | $91,000 |
| 2004 | -- | $91,000 |
| 2003 | -- | $91,000 +19.8% |
| 2002 | -- | $75,990 |
| 2001 | -- | $75,990 |
| 2000 | -- | $75,990 |
Find assessor info on the county website
Neighborhood: Wessex Square
Nearby homes
- $250,0003 bd3 ba1.6k sqft4525 Swan Meadow Ln, Charlotte, NC 28226Sold
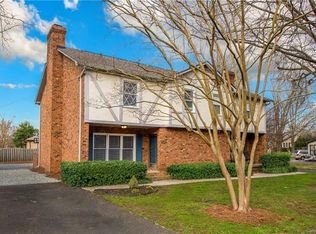
- $262,4003 bd3 ba1.5k sqft4535 Swan Meadow Ln, Charlotte, NC 28226Off Market
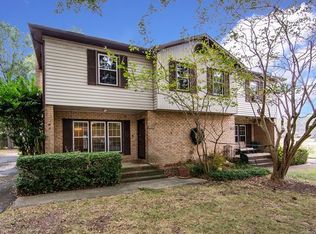
- $240,5003 bd2 ba1.5k sqft7212 Lammers Ln, Charlotte, NC 28226Off Market
- $255,9003 bd3 ba1.5k sqft7216 Lammers Ln, Charlotte, NC 28226Off Market

- $197,0003 bd1 ba1.3k sqft7202 Lammers Ln, Charlotte, NC 28226Sold
- $255,0002 bd2 ba1.1k sqft3223 Circles End, Charlotte, NC 28226Sold
- $230,7002 bd1 ba1.4k sqft7211 Lillian Way, Charlotte, NC 28226Off Market
- $270,6002 bd2 ba1.1k sqft7213 Lillian Way, Charlotte, NC 28226Off Market
Nearby schools
GreatSchools rating
- 7/10Olde Providence ElementaryGrades: K-5Distance: 0.5 mi
- 5/10Carmel MiddleGrades: 6-8Distance: 1.7 mi
- 5/10South Mecklenburg HighGrades: 9-12Distance: 4 mi
Schools provided by the listing agent
- Elementary: Olde Providence
- Middle: Carmel
- High: South Mecklenburg
Source: Canopy MLS as distributed by MLS GRID. This data may not be complete. We recommend contacting the local school district to confirm school assignments for this home.
Get a cash offer in 3 minutes
Find out how much your home could sell for in as little as 3 minutes with a no-obligation cash offer.
Estimated market value
$276,200
Get a cash offer in 3 minutes
Find out how much your home could sell for in as little as 3 minutes with a no-obligation cash offer.
Estimated market value
$276,200
- North Carolina
- Mecklenburg County
- Charlotte
- 28226
- Wessex Square
- 4537 Swan Meadow Ln
Nearby cities
Nearby neighborhoods
Nearby zip codes
Other Charlotte Topics
