Beautifully maintained 4-bedroom, 2.5-bathroom home in sought-after Abilene Wylie ISD! Located in a quiet, established neighborhood, this spacious 2,641 sq ft home has a thoughtfully designed layout with both style and functionality. Enjoy open concept living and kitchen areas featuring unique ceiling details, upgraded crown molding, granite countertops, stainless steel appliances, a double oven, and a new microwave and dishwasher installed in 2024.
The split-bedroom floor plan provides added privacy, with the primary retreat has a relaxing escape complete with a jetted tub, separate shower, and his and her walk-in closets. Upstairs, you'll find a versatile flex space for a secondary living area, home office, guest suite, or game room—plus a convenient half bath.
Major updates include beautifully updated cabinets that add a fresh, modern touch and a full roof replacement in 2023. Step outside to a sizable backyard with ample space to relax. A storage shed adds extra convenience and utility. An additional parking pad in the driveway provides room for guests, trailers, or extra vehicles.
Don’t miss your chance to make it yours!
Sold
Price Unknown
4525 Vista Grande, Abilene, TX 79606
4beds
2,641sqft
Single Family Residence
Built in 2010
10,193 Square Feet Lot
$433,800 Zestimate®
$--/sqft
$3,606 Estimated rent
Home value
$433,800
$403,000 - $469,000
$3,606/mo
Zestimate® history
Owner options
List your home for rent
$3,606/mo
Rent Zestimate®
Find your next renter with Zillow Rental Manager. Plus, with online applications, you can quickly screen prospective tenants – for free.
$3,606/mo
Rent Zestimate®
Refinance and save
Refinancing to a lower rate could help reduce your monthly payments and save thousands over the life of the loan.
Explore your selling options
Work with a Zillow partner agent
Leverage their expertise and Zillow's premium Showcase listings to get your home seen by more buyers.
Get startedList with your own agent
Get your home in front of millions of buyers by listing it on Zillow.
Learn how to do itSell it yourself
Take full control of how buyers see your home on Zillow by listing For Sale by Owner (FSBO).
List your homeWhat's special
Sizable backyardBeautifully updated cabinetsStainless steel appliancesGranite countertopsAdditional parking padQuiet established neighborhoodJetted tub
Zillow last checked:
Listing updated:
Listed by:
Steve Koleno 0779766 312-554-5478,
Beycome Brokerage Realty LLC 804-656-5007
Bought with:
Suzanne Fulkerson
Real Broker
Source: NTREIS,MLS#: 20934407
Facts & features
Interior
Bedrooms & bathrooms
- Bedrooms: 4
- Bathrooms: 3
- Full bathrooms: 2
- 1/2 bathrooms: 1
Primary bedroom
- Features: Walk-In Closet(s)
- Level: First
- Dimensions: 15 x 15
Bedroom
- Level: First
- Dimensions: 10 x 12
Bedroom
- Level: Second
- Dimensions: 11 x 11
Bedroom
- Level: First
- Dimensions: 9 x 12
Appliances
- Included: Double Oven, Dishwasher, Electric Cooktop, Electric Oven, Disposal, Microwave, Water Purifier
Features
- Decorative/Designer Lighting Fixtures, Eat-in Kitchen, Granite Counters, High Speed Internet, Open Floorplan, Other, Paneling/Wainscoting, Cable TV, Vaulted Ceiling(s)
- Has basement: No
- Number of fireplaces: 1
- Fireplace features: Wood Burning
Interior area
- Total interior livable area: 2,641 sqft
Property
Parking
- Total spaces: 2
- Parking features: Driveway, Garage, Garage Door Opener, Parking Pad, Garage Faces Side
- Attached garage spaces: 2
- Has uncovered spaces: Yes
Accessibility
- Accessibility features: ADA Compliant
Features
- Levels: One
- Stories: 1
- Pool features: None
Lot
- Size: 10,193 Square Feet
Details
- Parcel number: 106866
Construction
Type & style
- Home type: SingleFamily
- Architectural style: Detached
- Property subtype: Single Family Residence
Condition
- Year built: 2010
Utilities & green energy
- Sewer: Public Sewer
- Water: Public
- Utilities for property: Electricity Available, Sewer Available, Water Available, Cable Available
Community & HOA
Community
- Subdivision: Bella Vista Add Sec 1
HOA
- Has HOA: No
Location
- Region: Abilene
Financial & listing details
- Tax assessed value: $391,872
- Annual tax amount: $9,470
- Date on market: 5/13/2025
- Cumulative days on market: 38 days
- Electric utility on property: Yes
Price history
| Date | Event | Price |
|---|---|---|
| 11/14/2025 | Sold | -- |
Source: NTREIS #20934407 Report a problem | ||
| 10/1/2025 | Pending sale | $409,900$155/sqft |
Source: NTREIS #20934407 Report a problem | ||
| 9/26/2025 | Listed for sale | $409,900$155/sqft |
Source: NTREIS #20934407 Report a problem | ||
| 8/22/2025 | Pending sale | $409,900$155/sqft |
Source: NTREIS #20934407 Report a problem | ||
| 8/7/2025 | Listed for sale | $409,900$155/sqft |
Source: NTREIS #20934407 Report a problem | ||
| 5/31/2025 | Pending sale | $409,900$155/sqft |
Source: NTREIS #20934407 Report a problem | ||
| 5/13/2025 | Listed for sale | $409,900+46.4%$155/sqft |
Source: NTREIS #20934407 Report a problem | ||
| 12/23/2017 | Sold | -- |
Source: Agent Provided Report a problem | ||
| 12/8/2017 | Pending sale | $279,900$106/sqft |
Source: RE/MAX OF ABILENE #13656007 Report a problem | ||
| 9/29/2017 | Price change | $279,900-1.8%$106/sqft |
Source: RE/MAX OF ABILENE #13656007 Report a problem | ||
| 8/2/2017 | Listed for sale | $284,900+3.6%$108/sqft |
Source: RE/MAX OF ABILENE #13656007 Report a problem | ||
| 7/29/2014 | Sold | -- |
Source: Agent Provided Report a problem | ||
| 6/7/2014 | Pending sale | $274,900$104/sqft |
Source: Coldwell Banker Panian & Mash, REALTORS #12120398 Report a problem | ||
| 4/9/2014 | Listed for sale | $274,900+1.1%$104/sqft |
Source: Coldwell Banker Panian & Mash, REALTORS #12120398 Report a problem | ||
| 9/5/2013 | Sold | -- |
Source: Agent Provided Report a problem | ||
| 6/1/2013 | Sold | -- |
Source: Agent Provided Report a problem | ||
| 5/16/2013 | Listed for sale | $272,000+8.8%$103/sqft |
Source: Coldwell Banker Panian & Mash, REALTORS #11953382 Report a problem | ||
| 1/16/2012 | Listing removed | $249,900$95/sqft |
Source: Coldwell Banker Panian & Mash, REALTORS #11698727 Report a problem | ||
| 6/12/2011 | Price change | $249,900-26.5%$95/sqft |
Source: Coldwell Banker Panian and Mash, REALTORS #11607093 Report a problem | ||
| 6/9/2011 | Listed for sale | $339,900+47.8%$129/sqft |
Source: Coldwell Banker Panian and Mash, REALTORS #11607093 Report a problem | ||
| 1/13/2011 | Listing removed | $229,900$87/sqft |
Source: RE/MAX OF Abilene #11505795 Report a problem | ||
| 12/11/2010 | Listed for sale | $229,900$87/sqft |
Source: RE/Max of Abilene #11505795 Report a problem | ||
Public tax history
| Year | Property taxes | Tax assessment |
|---|---|---|
| 2025 | $7,554 -3.8% | $391,872 +1.8% |
| 2024 | $7,851 +25.7% | $384,987 +10% |
| 2023 | $6,246 -6.7% | $349,988 +10% |
| 2022 | $6,696 | $318,171 +10% |
| 2021 | -- | $289,246 -0.5% |
| 2020 | $6,819 +2% | $290,595 +3.6% |
| 2019 | $6,685 +8.7% | $280,595 +2.3% |
| 2018 | $6,151 | $274,415 +1.4% |
| 2017 | $6,151 +10.1% | $270,737 +5.6% |
| 2016 | $5,587 +6% | $256,416 +0.4% |
| 2015 | $5,270 | $255,332 +0.4% |
| 2014 | $5,270 | $254,399 +9.8% |
| 2013 | -- | $231,653 +0.8% |
| 2012 | -- | $229,885 +1.1% |
| 2011 | -- | $227,447 |
Find assessor info on the county website
Neighborhood: Far Southside
Nearby homes
- $420,0003 bd2 ba2.5k sqft4601 Vista Grande, Abilene, TX 79606Off Market
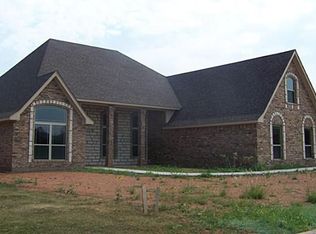
- $392,1003 bd3 ba2.5k sqft4517 Vista Grande, Abilene, TX 79606Off Market

- $469,4005 bd4 ba3k sqft4526 Sierra Sunset, Abilene, TX 79606Off Market
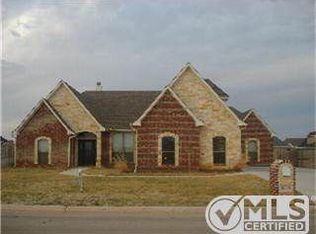
- $512,9005 bd4 ba3.1k sqft4602 Sierra Sunset, Abilene, TX 79606Off Market
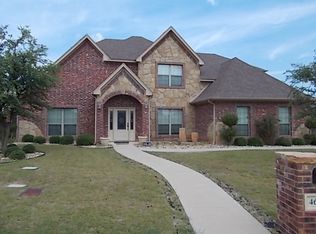
- $--4 bd2 ba2.4k sqft4526 Vista Grande, Abilene, TX 79606Sold
- $502,6004 bd3 ba2.9k sqft4518 Sierra Sunset, Abilene, TX 79606Off Market
- $435,6005 bd3 ba2.8k sqft4518 Vista Grande, Abilene, TX 79606Off Market
- $--4 bd3 ba2.6k sqft4602 Vista Grande, Abilene, TX 79606Sold
Nearby schools
GreatSchools rating
- 9/10Wylie West Junior High SchoolGrades: 5-8Distance: 0.4 mi
- 7/10Wylie High SchoolGrades: 9-12Distance: 1.8 mi
- 9/10Wylie Intermediate SchoolGrades: 3-4Distance: 1.2 mi
Schools provided by the listing agent
- Elementary: Wylie East
- High: Wylie
- District: Wylie ISD, Taylor Co.
Source: NTREIS. This data may not be complete. We recommend contacting the local school district to confirm school assignments for this home.
- Texas
- Taylor County
- Abilene
- 79606
- Far Southside
- 4525 Vista Grande
Nearby cities
Nearby neighborhoods
Nearby zip codes
Other Abilene Topics
