Welcome to this beautifully custom-built home in the desirable Bella Vista Estates, where comfort and convenience meet in a welcoming neighborhood. This charming single-story home features four spacious bedrooms and two full baths with a thoughtfully designed split floor plan, perfect for families and entertaining. You'll love the freshly updated interior, including a brand-new roof & gutters (June 2024), new carpet, and fresh interior paint throughout (Nov. 2024). The well-appointed kitchen is a chef's dream with a double oven, electric cooktop, and plenty of counter space to prepare meals with ease. A large utility room with a sink adds extra practicality to this already spacious layout. The expansive upstairs bonus space is a blank canvas, complete with sub-flooring, electrical, and plumbing, offering endless potential for customization. Step outside to enjoy the large backyard, complete with a covered patio and charming pergola, ideal for relaxing or hosting outdoor gatherings. Located in the highly sought-after Wylie Independent School District, this home offers not only a beautiful and functional living space but also a prime location in a family-friendly neighborhood. Don’t miss out on this incredible opportunity!
Sold
Price Unknown
4526 Vista Grande, Abilene, TX 79606
4beds
2,423sqft
Single Family Residence
Built in 2011
9,844 Square Feet Lot
$416,600 Zestimate®
$--/sqft
$3,453 Estimated rent
Home value
$416,600
$387,000 - $450,000
$3,453/mo
Zestimate® history
Owner options
List your home for rent
$3,453/mo
Rent Zestimate®
Find your next renter with Zillow Rental Manager. Plus, with online applications, you can quickly screen prospective tenants – for free.
$3,453/mo
Rent Zestimate®
Refinance and save
Refinancing to a lower rate could help reduce your monthly payments and save thousands over the life of the loan.
Explore your selling options
Work with a Zillow partner agent
Leverage their expertise and Zillow's premium Showcase listings to get your home seen by more buyers.
Get startedList with your own agent
Get your home in front of millions of buyers by listing it on Zillow.
Learn how to do itSell it yourself
Take full control of how buyers see your home on Zillow by listing For Sale by Owner (FSBO).
List your homeWhat's special
Freshly updated interiorFresh interior paintLarge backyardSpacious bedroomsNew carpetCharming pergolaCovered patio
Zillow last checked:
Listing updated:
Listed by:
Tonia Beard 0656685 817-697-4900,
Allie Beth Allman & Associates 817-697-4900
Bought with:
Tonya Harbin
Real Broker, LLC.
Source: NTREIS,MLS#: 20785808
Facts & features
Interior
Bedrooms & bathrooms
- Bedrooms: 4
- Bathrooms: 2
- Full bathrooms: 2
Primary bedroom
- Features: Double Vanity, Jetted Tub, Separate Shower, Walk-In Closet(s)
- Dimensions: 19 x 15
Kitchen
- Features: Breakfast Bar, Eat-in Kitchen, Kitchen Island, Pantry, Stone Counters
- Dimensions: 17 x 16
Living room
- Dimensions: 17 x 17
Heating
- Central, Electric
Cooling
- Central Air, Electric
Appliances
- Included: Convection Oven, Double Oven, Dishwasher, Electric Cooktop, Electric Oven, Electric Water Heater, Disposal, Microwave, Vented Exhaust Fan
Features
- Decorative/Designer Lighting Fixtures, Eat-in Kitchen, High Speed Internet, Kitchen Island, Pantry, Cable TV, Vaulted Ceiling(s), Walk-In Closet(s), Wired for Sound
- Flooring: Carpet, Ceramic Tile
- Windows: Window Coverings
- Has basement: No
- Number of fireplaces: 1
- Fireplace features: Electric, Wood Burning
Interior area
- Total interior livable area: 2,423 sqft
Property
Parking
- Total spaces: 2
- Parking features: Door-Single, Garage, Garage Door Opener
- Attached garage spaces: 2
Features
- Levels: One
- Stories: 1
- Patio & porch: Covered
- Pool features: None
- Fencing: Wood
Lot
- Size: 9,844 Square Feet
- Features: Back Yard, Lawn, Landscaped, Subdivision, Sprinkler System
Details
- Parcel number: 106859
Construction
Type & style
- Home type: SingleFamily
- Architectural style: Traditional,Detached
- Property subtype: Single Family Residence
Materials
- Brick, Rock, Stone
- Foundation: Slab
- Roof: Composition
Condition
- Year built: 2011
Utilities & green energy
- Sewer: Public Sewer
- Water: Public
- Utilities for property: Sewer Available, Underground Utilities, Water Available, Cable Available
Community & HOA
Community
- Features: Curbs
- Subdivision: Bella Vista Add Sec 1
HOA
- Has HOA: No
Location
- Region: Abilene
Financial & listing details
- Tax assessed value: $371,589
- Annual tax amount: $7,926
- Date on market: 11/29/2024
- Cumulative days on market: 17 days
- Listing terms: See Agent
- Exclusions: Refrigerator shown in photos does not convey.
Price history
| Date | Event | Price |
|---|---|---|
| 1/3/2025 | Sold | -- |
Source: NTREIS #20785808 Report a problem | ||
| 12/26/2024 | Pending sale | $399,000$165/sqft |
Source: NTREIS #20785808 Report a problem | ||
| 12/17/2024 | Contingent | $399,000$165/sqft |
Source: NTREIS #20785808 Report a problem | ||
| 11/29/2024 | Listed for sale | $399,000+50.6%$165/sqft |
Source: NTREIS #20785808 Report a problem | ||
| 12/31/2015 | Listing removed | $264,900$109/sqft |
Source: Coldwell Banker Panian and Mash, REALTORS #13268239 Report a problem | ||
| 11/26/2015 | Pending sale | $264,900$109/sqft |
Source: Coldwell Banker Panian & Mash Realtors #13268239 Report a problem | ||
| 11/2/2015 | Listed for sale | $264,900$109/sqft |
Source: Coldwell Banker Panian and Mash, REALTORS #13268239 Report a problem | ||
Public tax history
| Year | Property taxes | Tax assessment |
|---|---|---|
| 2025 | $6,165 -16.9% | $371,589 +1.4% |
| 2024 | $7,417 +25.7% | $366,531 +10% |
| 2023 | $5,903 -7.1% | $333,210 +10% |
| 2022 | $6,355 | $302,918 +10% |
| 2021 | -- | $275,380 -0.4% |
| 2020 | $6,471 +2% | $276,433 +3.5% |
| 2019 | $6,345 -8.4% | $266,965 +2.1% |
| 2018 | $6,924 | $261,561 -5.4% |
| 2017 | $6,924 +10.1% | $276,617 +6% |
| 2016 | $6,290 +24.7% | $260,852 +15.7% |
| 2015 | $5,045 | $225,450 +0.4% |
| 2014 | $5,045 | $224,612 +0.4% |
| 2013 | -- | $223,739 +0.7% |
| 2012 | -- | $222,207 |
Find assessor info on the county website
Neighborhood: Far Southside
Nearby homes
- $432,1005 bd3 ba2.8k sqft4518 Vista Grande, Abilene, TX 79606Off Market
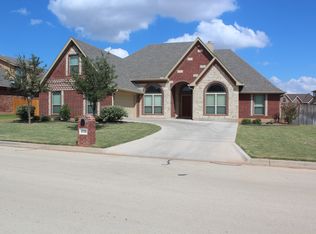
- $--4 bd3 ba2.6k sqft4602 Vista Grande, Abilene, TX 79606Sold

- $504,9004 bd3 ba2.6k sqft4525 Majestic Sky, Abilene, TX 79606Off Market
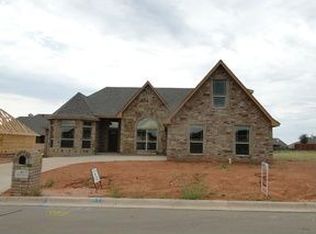
- $396,3003 bd3 ba2.2k sqft4517 Majestic Sky, Abilene, TX 79606Off Market

- $--4 bd3 ba2.6k sqft4525 Vista Grande, Abilene, TX 79606Sold
- $417,5003 bd2 ba2.5k sqft4601 Vista Grande, Abilene, TX 79606Off Market
- $390,9003 bd3 ba2.5k sqft4517 Vista Grande, Abilene, TX 79606Off Market
- $365,3003 bd2 ba2k sqft4509 Majestic Sky, Abilene, TX 79606Off Market
Nearby schools
GreatSchools rating
- 9/10Wylie West Junior High SchoolGrades: 5-8Distance: 0.3 mi
- 7/10Wylie High SchoolGrades: 9-12Distance: 1.7 mi
- 9/10Wylie Intermediate SchoolGrades: 3-4Distance: 1.2 mi
Schools provided by the listing agent
- Elementary: Wylie West
- High: Wylie
- District: Wylie ISD, Taylor Co.
Source: NTREIS. This data may not be complete. We recommend contacting the local school district to confirm school assignments for this home.
- Texas
- Taylor County
- Abilene
- 79606
- Far Southside
- 4526 Vista Grande
Nearby cities
Nearby neighborhoods
Nearby zip codes
Other Abilene Topics
