Skip main navigation
Sold for $345,000
  • $345,000

    4526 Clemens Blvd, Ames, IA 50014

    3beds
    1,684sqft
    Single Family Residence, Residential
    Built in 1996
    9,583.2 Square Feet Lot
    $346,200 Zestimate®
    $205/sqft
    $2,046 Estimated rent

    Home value

    $346,200

    Estimated sales range

    Not available

    $2,046/mo

    Zestimate® history
    Loading
    Loading...

    Owner options

    List your home for rent

    $2,046/mo

    Rent Zestimate®

    Find your next renter with Zillow Rental Manager. Plus, with online applications, you can quickly screen prospective tenants – for free.

    Learn more

    $2,046/mo

    Rent Zestimate®

    Refinance and save

    $2,233/mo

    Est. payment

    Refinancing to a lower rate could help reduce your monthly payments and save thousands over the life of the loan.

    See today's rates

    $2,233/mo

    Est. payment

    Explore your selling options

    Work with a Zillow partner agent

    Leverage their expertise and Zillow's premium Showcase listings to get your home seen by more buyers.

    Get started

    List with your own agent

    Get your home in front of millions of buyers by listing it on Zillow.

    Learn how to do it

    Sell it yourself

    Take full control of how buyers see your home on Zillow by listing For Sale by Owner (FSBO).

    List your home

    What's special

    Gas fireplaceGranite countertopsAbsolutely excellent curb appealTile backsplashFully fenced-in backyardMatching storage shedGarden area
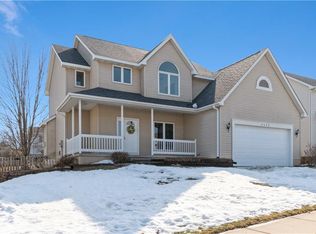
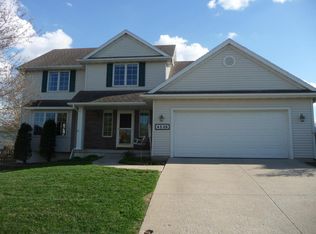
    Sellers are offering a $5,000 Buyer Allowance/Credit towards any improvements. Absolutely excellent Curb Appeal especially with the Covered Front Porch and beautiful Professional Landscaping with all the Perennial Flowers and Plants on the property. You will especially love the fully Fenced-in Backyard (Brand New Fence!) with a matching Storage Shed, Garden Area, New Raised Vegetables/Flowers Planters for your green thumb. And a Brick-Paver Patio plus a Large Double Tiered Back Deck with new paint. Inside you will really appreciate the Brand-New Paint and Flooring throughout the Main Level. The Kitchen has also been updated with Granite Countertops, Tile Backsplash, Sink, Faucet, Stainless Steel Appliances and fresh white paint on the Cabinets. The Kitchen has a Pantry Closet, an Eat-in Dining Area and a Workstation with extra Cabinetry. The Main Level also has a spacious Living Room with a Gas Fireplace and strategically placed large Windows on all 3 sides to get plenty of Natural Sunlight. Adjacent to the Living Room is a dedicated guest Half Bath with a New Faucet, Light Fixture and freshly painted Vanity. There is also a Bonus Room in the Front of the Home that could be used as a Formal Dining Room or Home Office or another function. Upstairs you have 3 Bedrooms and 2 Bathrooms including the Primary Suite with a Walk-in Closet and ensuite ¾ Bathroom with a Shower, Dual Sink Vanity with fresh paint, New Faucets and Light Fixtures and Brand-New Flooring. The 2nd Floor also has a Linen Closet, Bedrooms 2 and 3 and a Full Bathroom with a New Faucet and fresh paint on the Vanity. The Full Daylight Basement is partially Finished with a Large Family Room/Rec Room with a Large Storage area with your Laundry and Utilities. The Washer and Dryer and all Kitchen Appliances are included. The spacious 576 SF 2-Car Attached Garage has an included Workbench and Storage Cabinets plus a Back Door leading to the Backyard. This 2-Story Home functions really well and is located in the Hillside West Ames neighborhood with the New Edwards Elementary School, Parks and Playgrounds and close to Cy-Ride Bus stops, Ames Middle School, Grocery Stores, Gas Stations, and many more amenities with easy access to Highway 30 for Commuters. Estimated Average Monthly Utilities: City Electric/Sewer/Water $150; Alliant Gas $73. All information obtained from Sellers and public records.

    Zillow last checked:

    Listing updated:

    Listed by:

    Babatunde Agbaje 515-233-2623,

    CENTURY 21 SIGNATURE-Ames

    Bought with:

    Misty Metschke, S633700

    Hunziker & Assoc.-Ames

    Source: CIBR,MLS#: 69155MLS Logo

    Facts & features

    Interior

    Bedrooms & bathrooms
    • Bedrooms: 3
    • Bathrooms: 3
    • Full bathrooms: 1
    • 3/4 bathrooms: 1
    • 1/2 bathrooms: 1
    Primary bedroom
    • Level: Upper
    Bedroom 2
    • Level: Upper
    Bedroom 3
    • Level: Upper
    Primary bathroom
    • Level: Upper
    Half bathroom
    • Level: Main
    Dining room
    • Level: Main
    Family room
    • Level: Basement
    Other
    • Level: Main
    Kitchen
    • Level: Main
    Laundry
    • Level: Basement
    Living room
    • Level: Main
    Rec room
    • Level: Basement
    Utility room
    • Level: Basement
    Heating
    • Forced Air, Natural Gas
    Cooling
    • Central Air
    Appliances
    • Included: Dishwasher, Disposal, Dryer, Microwave, Range, Refrigerator, Washer
    Features
    • Ceiling Fan(s)
    • Flooring: Luxury Vinyl, Carpet
    • Windows: Window Treatments
    • Basement: Daylight,Full,Sump Pump
    • Has fireplace: Yes
    • Fireplace features: Gas
    Interior area
    • Total structure area: 1,684
    • Total interior livable area: 1,684 sqft
    • Finished area above ground: 906
    • Finished area below ground: 576

    Property

    Parking
    • Parking features: Garage
    • Has garage: Yes
    Features
    • Patio & porch: Patio
    • Fencing: Fenced
    Lot
    • Size: 9,583 sqft
    • Dimensions: 75 x 125
    Details
    • Parcel number: 0907285090
    • Zoning: Res
    • Special conditions: Standard

    Construction

    Type & style
    • Home type: SingleFamily
    • Property subtype: Single Family Residence, Residential
    Materials
    • Foundation: Concrete Perimeter, Tile
    Condition
    • Year built: 1996

    Utilities & green energy

    • Sewer: Public Sewer
    • Water: Public

    Community & neighborhood

    Location
    • Region: Ames

    Price history

    DateEventPrice
    5/20/2026Sold$345,000-5.5%$205/sqft
    Source: CIBR #69155 Report a problem
    3/24/2026Price change$365,000-2.7%$217/sqft
    Source: CIBR #69155 Report a problem
    3/5/2026Price change$375,000-2.6%$223/sqft
    Source: CIBR #69155 Report a problem
    2/6/2026Price change$385,000-2.5%$229/sqft
    Source: CIBR #69155 Report a problem
    1/5/2026Listed for sale$395,000+56.1%$235/sqft
    Source: CIBR #69155 Report a problem
    9/30/2016Sold$253,000-0.8%$150/sqft
    Source: CIBR #45080 Report a problem
    7/28/2016Pending sale$255,000$151/sqft
    Source: RE/MAX REAL ESTATE CENTER #45080 Report a problem
    6/24/2016Listed for sale$255,000+27.5%$151/sqft
    Source: RE/MAX REAL ESTATE CENTER #45080 Report a problem
    1/7/2005Sold$200,000$119/sqft
    Source: Public Record Report a problem

    Public tax history

    YearProperty taxesTax assessment
    2025$4,886 +2.2%$356,800 +2.8%
    2024$4,780 +18.3%$347,000
    2023$4,042 +1.3%$347,000 +39.3%
    2022$3,990 -4.2%$249,100
    2021$4,166 -2.1%$249,100 +1.5%
    2020$4,256 -3.3%$245,400
    2019$4,403 +5.2%$245,400
    2018$4,184 +3.8%$245,400
    2017$4,030 +2.3%$245,400 +5.6%
    2016$3,938 $232,300
    2015$3,938 +14.4%$232,300 +5%
    2014$3,442 $221,200 +7.8%
    2013-- $205,100
    2012-- $205,100
    2011$3,116 +2.6%--
    2010$3,038 +6.6%--
    2009$2,850 +3.2%--
    2008$2,762 -0.1%--
    2007$2,764 -2.1%--
    2006$2,822 +2.5%--
    2005$2,754 +100.1%--
    2004$1,376 -51.4%$193,600
    2003$2,834 -6.9%--
    2002$3,045 -0.7%$98,685 -2.7%
    2001$3,066 $101,390

    Find assessor info on the county website

    Neighborhood: 50014

    Nearby schools

    GreatSchools rating
    Get pre-qualified for a loan
    At Zillow Home Loans, we can pre-qualify you in as little as 5 minutes with no impact to your credit score.

    An equal housing lender. NMLS #10287.